
Waterfront
Address
6812 Driftwood Drive, HUDSON, FL
Price
$ 915,000
Property Attributes
- MLS#OM727794
- TypeSingle Family
- Listing Status Active
- CountyPasco
- CityHUDSON
- AreaHudson/Bayonet Point/Port Richey
- NeighborhoodDRIFTWOOD ISLES SUB 4
- Zip34667
- StyleCoastal Elevated
- Year Built2022
- Taxes$ 12759
- Price$ 915,000
- Bedrooms4
- Full Bathrooms3
- Half Bathrooms0
- Sqr Footage2400
- Lot Size0.29 Acres
Data Source:
Stellar MLS
Property Description
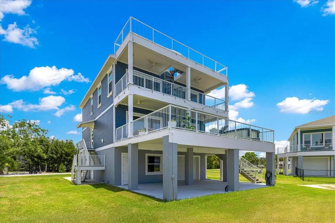
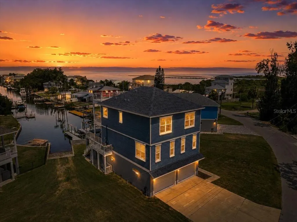
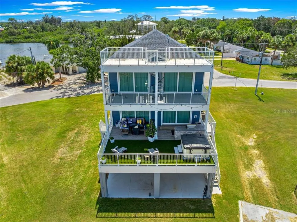
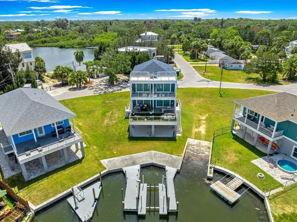
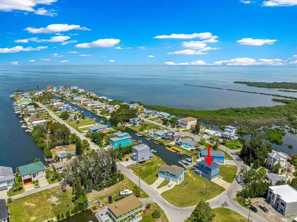
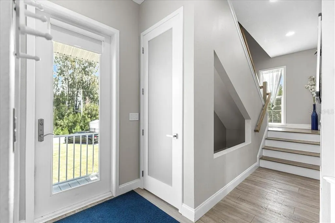
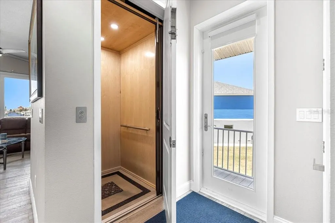
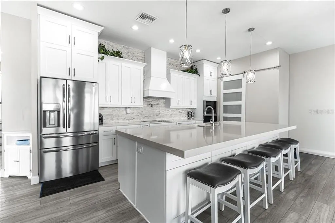

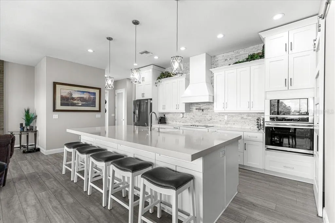
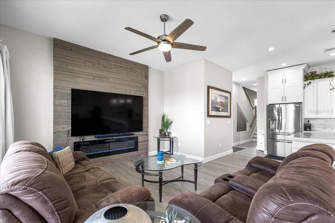
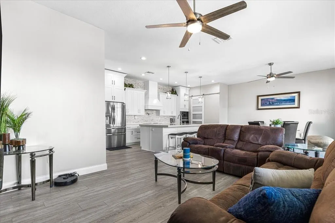
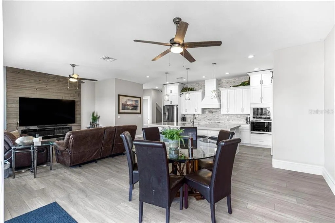
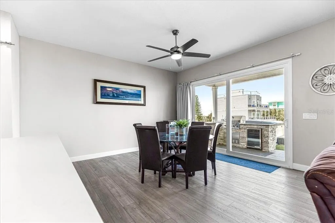
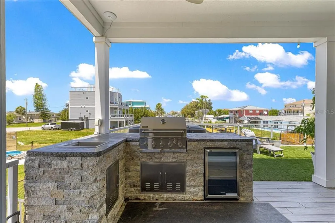
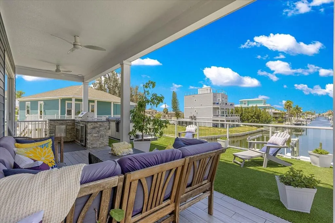
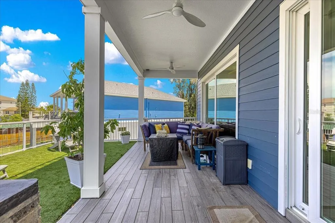
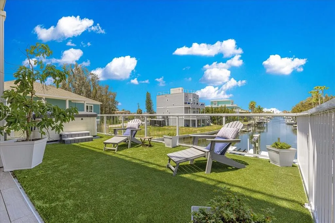
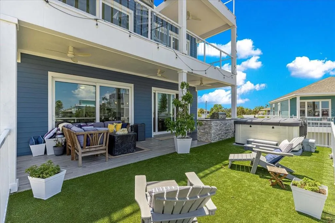
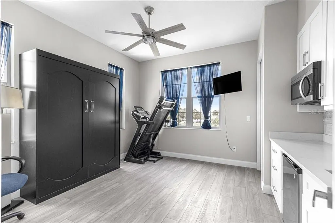
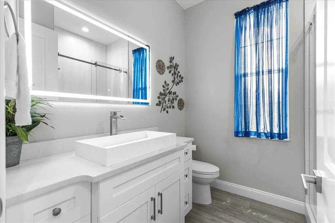
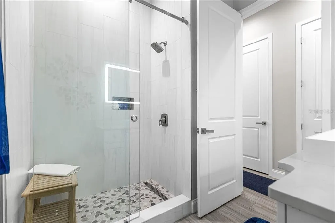
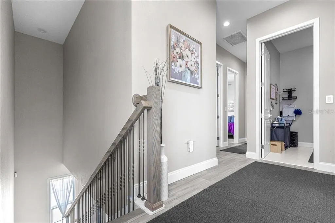
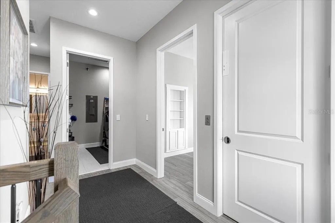
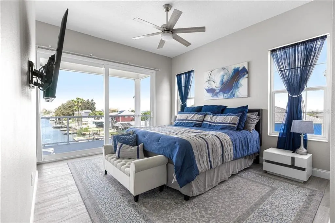
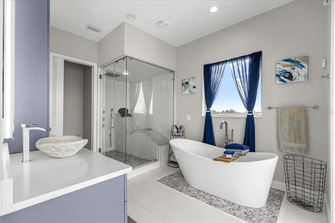
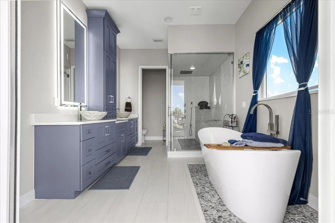
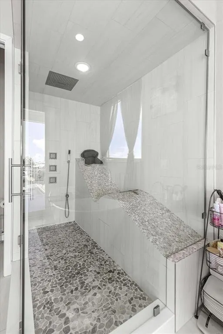
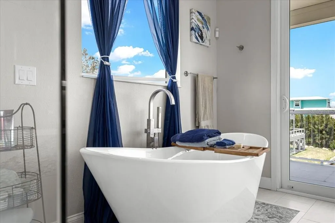
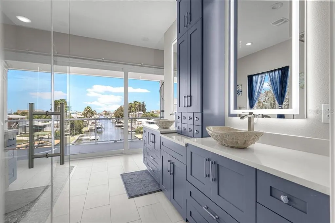
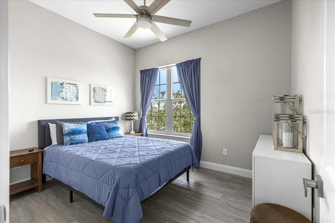
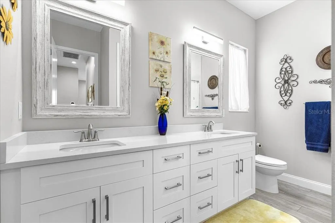
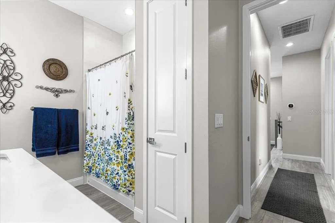
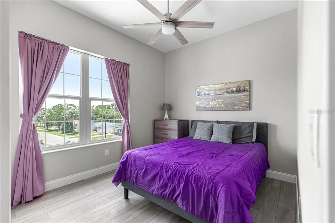
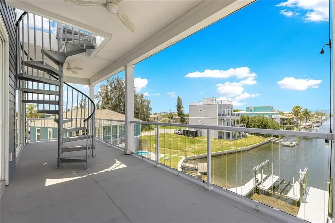
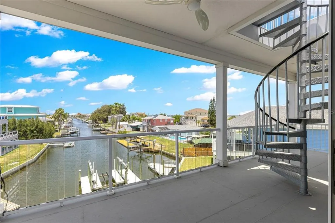
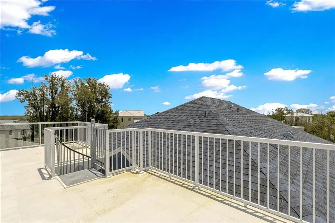
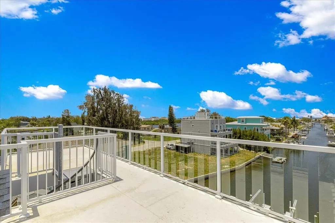
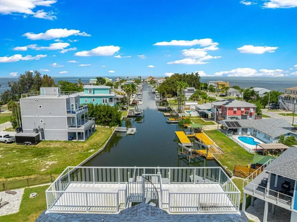
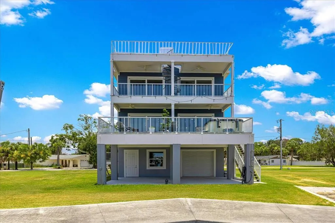
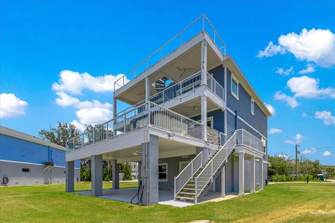
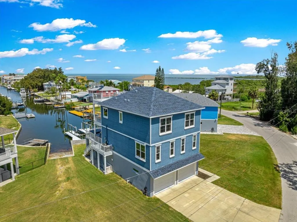
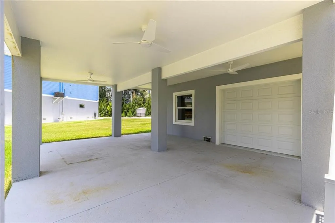
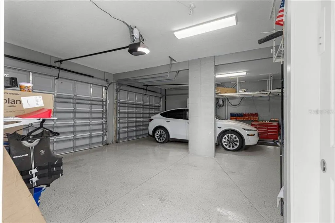
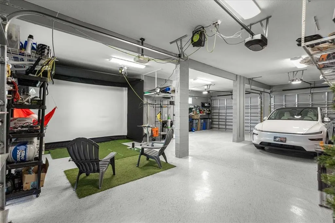
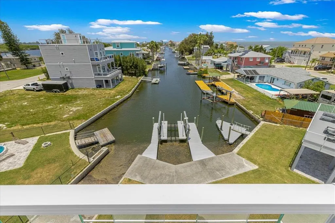
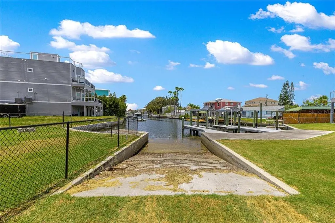
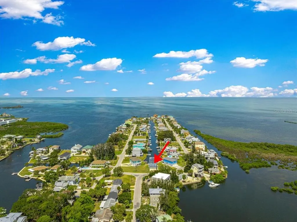
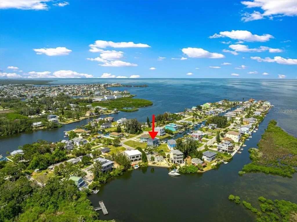
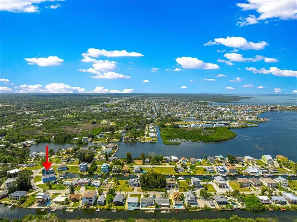
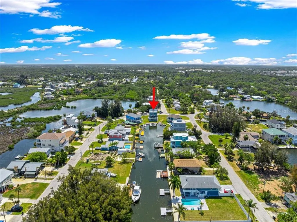
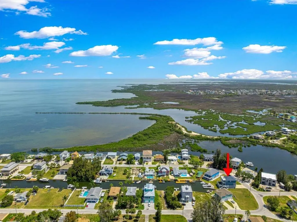
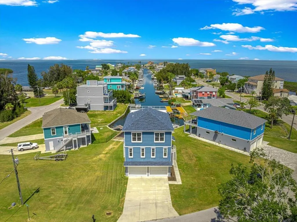
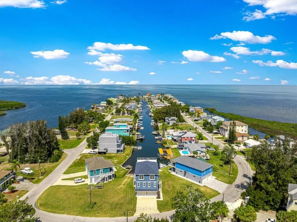
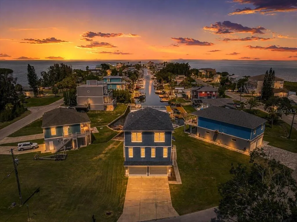
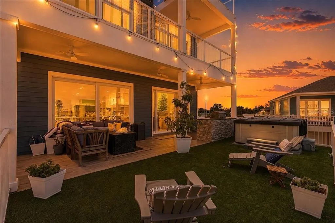
Experience luxury waterfront living in this exceptional custom-built coastal residence located in the desirable Driftwood Isles community of Hudson. Built in 2022 and thoughtfully designed for both everyday living and entertaining, this stunning 4-bedroom, 3-bath home offers approximately 2,400 square feet of beautifully appointed living space, a private elevator servicing every level, expansive outdoor living areas, and direct Gulf access from your own backyard. Step inside to discover an open-concept floor plan highlighted by soaring ceilings, luxury finishes, abundant natural light, and a spectacular chef's kitchen featuring an oversized quartz island, custom cabinetry extending to the ceiling, stainless steel appliances, designer lighting, abundant storage, and a spacious walk-in pantry. The kitchen flows effortlessly into the living and dining areas, creating the perfect space for hosting family and friends while enjoying beautiful water views. The spacious primary suite offers a peaceful retreat complete with a private waterfront balcony, generous walk-in closet, and an elegant spa-inspired ensuite bath featuring dual vanities and a large walk-in shower. Three additional bedrooms provide ample space for family, guests, or a home office. Designed to embrace the Florida lifestyle, this home offers multiple outdoor living spaces including a large, covered balcony overlooking the canal, an expansive rooftop deck with panoramic views, and a spacious covered ground-level patio perfect for entertaining after a day on the water. Boaters will appreciate the direct canal frontage with quick access to the Gulf of America, making it easy to enjoy fishing, island hopping, sunset cruises, and endless waterfront adventures. The oversized garage provides exceptional space for multiple vehicles, golf carts, kayaks, fishing gear, and all your waterfront toys, while the elevator offers convenient access from the garage to every floor. Ideally located just minutes from waterfront restaurants, marinas, shopping, medical facilities, beaches, and the Suncoast Parkway, this home provides an easy commute to Tampa International Airport and downtown Tampa while allowing you to enjoy the relaxed lifestyle of Florida's Nature Coast. Whether you're searching for a full-time residence, luxury vacation home, or waterfront retreat, this exceptional Driftwood Isles property delivers modern construction, quality craftsmanship, and the ultimate coastal lifestyle. This is Florida waterfront living at its finest—where every day feels like a vacation.
| Elementary School | Middle School | High School |
|---|---|---|
| Hudson Primary Academy (K-3) Elementary School | Hudson Academy ( 4-8) Middle School | Hudson High-PO High School |
| Price History | |
|---|---|
| 7/3/2026 | Listed $915,000 |
General Features
| Sewer | Public Sewer |
|---|---|
| Heating | Central |
| Cooling | Central Air |
| Utilities | BB/HS Internet Available,Electricity Connected,Public,Sewer Connected,Water Connected |
| Roof | Shingle |
| Appliances | Built-In Oven,Cooktop,Dishwasher,Disposal,Dryer,Exhaust Fan,Microwave,Range Hood,Refrigerator,Washer |
| Zoning | R4 |
| Garage Spaces | 2 |
| Patio/Porch Features | Covered,Deck,Rear Porch |
| Architectural Style | Coastal,Elevated |
| Security Features | Security Lights,Security System |
| Construction Materials | Block,Stucco,Wood Frame |
| Year Built | 2022 |
| View | Water |
| Levels | Three Or More |
| Property Subtype | Single Family Residence |
| Tax Year | 2025 |
| Ownership | Fee Simple |
| Waterfront Features | Canal - Saltwater |
| County | Pasco |
| New Construction | false |
| Property Type | Residential |
| Attached Garage | true |
| Subdivision Name | DRIFTWOOD ISLES SUB 4 |
| Facing Direction | West |
| Garage Y/N | true |
| Total Rooms | 3 |
| Full Baths | 3 |
| Status | Active |
| Directions | Follow US-19 to New York Ave in Hudson. Go west onto New York Ave. Turn left onto Old Dixie Hwy Turn right onto McCray Dr Turn left onto Colette St Turn right onto Driftwood Dr Turn Right - Destination will be on the right |
| High School | Hudson High-PO |
| City | HUDSON |
| Body of Water | GULF OF AMERICA |
| Senior Community Y/N | false |
| MLS Area | 34667 - Hudson/Bayonet Point/Port Richey |
| Lot Size Units | Square Feet |
| Lot Size Square Feet | 12734 |
| Carport Y/N | false |
| Listing Terms | Cash,Conventional,VA Loan |
| Elementary School | Hudson Primary Academy (K-3) |
| Land Lease Y/N | false |
| Tax Annual Amount | 12759 |
| Middle/Junior High School | Hudson Academy ( 4-8) |
| Property Condition | Completed |
| Additional Parcels Y/N | false |
| Lease Considered Y/N | true |
| Virtual Tour | https://patronesphotos.hd.pics/6812-Drift/idx |
| Building Area Units | Square Feet |
| Living Area Units | Square Feet |
| Standard Status | Active |
| Occupancy Type | Owner |
| Tax Lot | 91 |
| Virtual Tour | https://patronesphotos.hd.pics/6812-Drift |
| Legal Description | DRIFTWOOD ISLES SUB NO 4 PB 6 PG 59 LOTS 91-92 LESS THAT POR OF LOT 91 DESC AS BEGIN AT NW COR OF SAID LOY 91 TH N56DEG52'35"E ALG NLY BDY OF SAID LOT 107.71 FT OT NE COR OF LOT 91 TH CV RIGHT RAD 238.86 FT CHD BRG S30DEG13'16"E 12.00 FT TH S63DEG15'40"W 107.77 FT TO POB |
| Water View | Canal,Gulf/Ocean - Full |
| Water Access Type | Canal - Brackish,Gulf/Ocean |
| Minimum Lease | 1-7 Days |
| Water Access Y/N | true |
| Water View Y/N | true |
| Flood Zone Code | AE |
| In Law Suite YN | false |
| DockY/N | true |
Interior Features
| Interior Amenities | Built-in Features,Ceiling Fan(s),Eating Space In Kitchen,Elevator,High Ceilings,Living Room/Dining Room Combo,Open Floorplan,PrimaryBedroom Upstairs,Stone Counters,Walk-In Closet(s),Wet Bar,Window Treatments |
|---|---|
| Flooring | Ceramic Tile,Luxury Vinyl |
| Furnished Y/N | Negotiable |
| Fireplace Features | Electric,Living Room |
| Air Conditioning Y/N | true |
| Heating Y/N | true |
| Window Features | ENERGY STAR Qualified Windows,Storm Window(s),Window Treatments |
| Fireplace Y/N | true |
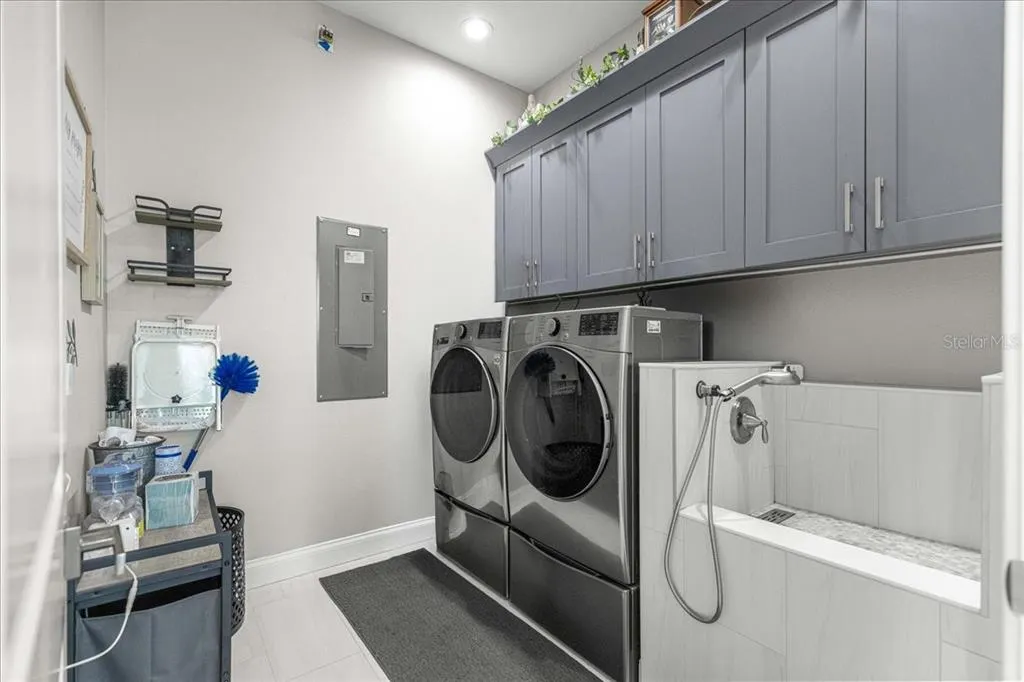
| Laundry Features | Electric Dryer Hookup,Inside,Laundry Room,Washer Hookup |
| Total Bedrooms | 4 |
| LivingAreaSource | Public Records |
| Total Baths | 3 |
Exterior Features
| Exterior Amenities | Lighting,Outdoor Kitchen,Outdoor Shower,Sliding Doors |
|---|---|
| Parking Features | Boat,Driveway,Garage Door Opener,Garage Faces Rear,Oversized |
| Lot Features | Cleared,Near Marina |
| Water Source | Public |
| Lot Size Area | 12734 |
| Foundation Details | Pillar/Post/Pier |
| Building Area Total | 4770 |
| Lot Size Acres | 0.29 |
| Road Surface Type | Paved |
| Private Pool | false |
| Waterfront Y/N | true |
| Covered Spaces | 2 |
| Road Frontage Type | Street Paved |
Amenities
- Foreclosure
- Views
- Short Sale
- New Construction
- Adult 55+
- Lease To Own
- No HOA Fees
- Furnished
- Primary On Main
- Air Conditioning
- Seller Finance
- Green
- Fixer Upper
- Horse
- Golf
- Fireplace
- Deck
- Garage
- Basement
- Pool
Property vs Single Family Average in 34667
Price
Taxes
Year Built
 Copyright © MFRMLS.com All information deemed reliable but not guaranteed. All properties are subject to prior sale, change or withdrawal. Neither listing broker(s) or information provider(s) shall be responsible for any typographical errors, misinformation, misprints and shall be held totally harmless. Listing(s) information is provided for consumers personal, non-commercial use and may not be used for any purpose other than to identify prospective properties consumers may be interested in purchasing. Information on this site was last updated Last updated on September 13, 2026 9:47 PM UTC The listing information on this page last changed on Last updated on September 13, 2026 9:47 PM UTCd. The data relating to real estate for sale on this website comes in part from the Internet Data Exchange program of MFR MLS.
All information deemed reliable but not guaranteed. All properties are subject to prior sale, change or withdrawal. Neither listing broker(s) or information provider(s) shall be responsible for any typographical errors, misinformation, misprints and shall be held totally harmless. Listing(s) information is provided for consumers personal, non-commercial use and may not be used for any purpose other than to identify prospective properties consumers may be interested in purchasing.
Updated on September 13, 2026 9:47 PM UTC
Copyright © MFRMLS.com All information deemed reliable but not guaranteed. All properties are subject to prior sale, change or withdrawal. Neither listing broker(s) or information provider(s) shall be responsible for any typographical errors, misinformation, misprints and shall be held totally harmless. Listing(s) information is provided for consumers personal, non-commercial use and may not be used for any purpose other than to identify prospective properties consumers may be interested in purchasing. Information on this site was last updated Last updated on September 13, 2026 9:47 PM UTC The listing information on this page last changed on Last updated on September 13, 2026 9:47 PM UTCd. The data relating to real estate for sale on this website comes in part from the Internet Data Exchange program of MFR MLS.
All information deemed reliable but not guaranteed. All properties are subject to prior sale, change or withdrawal. Neither listing broker(s) or information provider(s) shall be responsible for any typographical errors, misinformation, misprints and shall be held totally harmless. Listing(s) information is provided for consumers personal, non-commercial use and may not be used for any purpose other than to identify prospective properties consumers may be interested in purchasing.
Updated on September 13, 2026 9:47 PM UTC
