
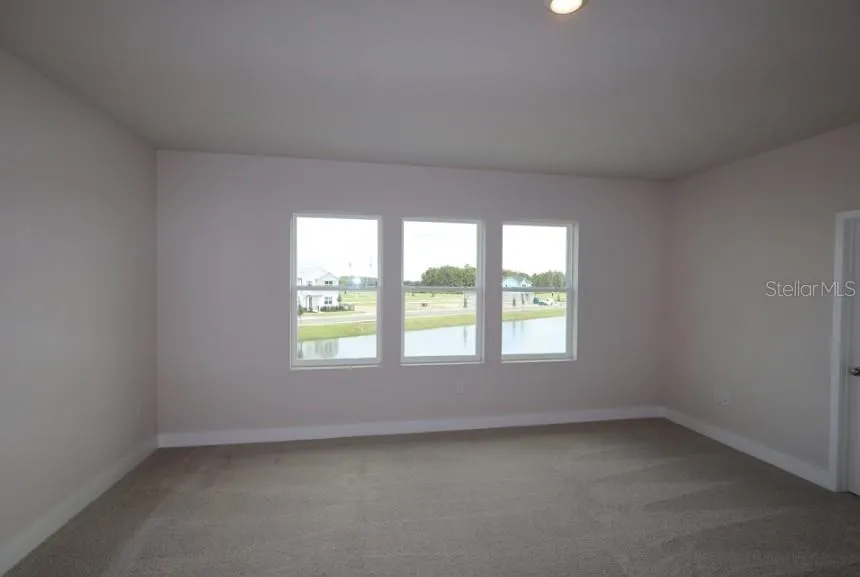
Price Reduction - Water Views - New Construction - Primary on Main
Address
2827 Soleta View, ODESSA, FL
Price
$ 698,990
Property Attributes
- MLS#TB8512427
- TypeSingle Family
- Listing Status Active
- CountyPasco
- CityODESSA
- AreaOdessa
- NeighborhoodSOLETA AT STARKEY RANCH
- Zip33556
- StyleSingle Family Residence
- Year Built2026
- Taxes$ 589
- Price$ 698,990
- Bedrooms4
- Full Bathrooms3
- Half Bathrooms0
- Sqr Footage2740
- Lot Size0.11 Acres
Data Source:
Stellar MLS
Property Description
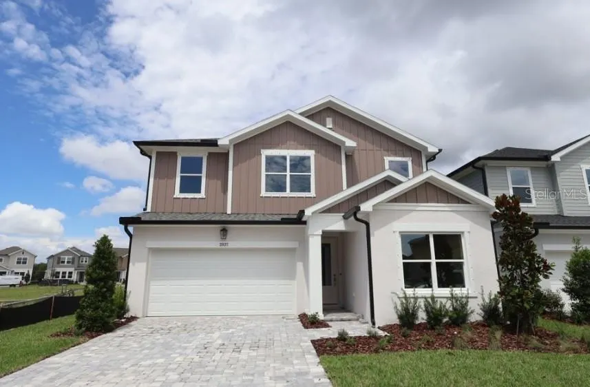
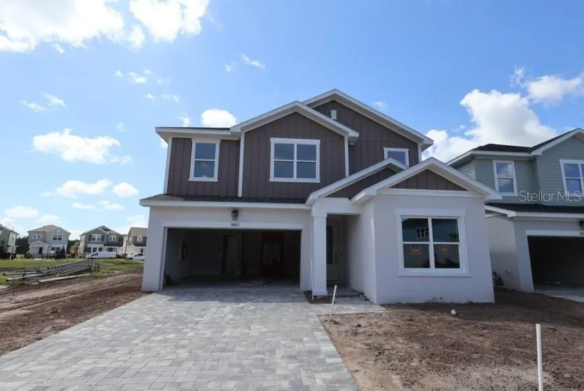
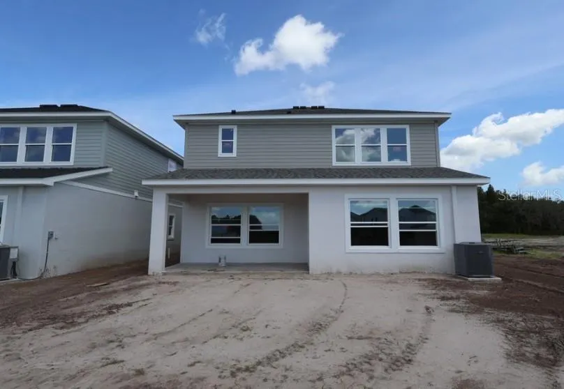
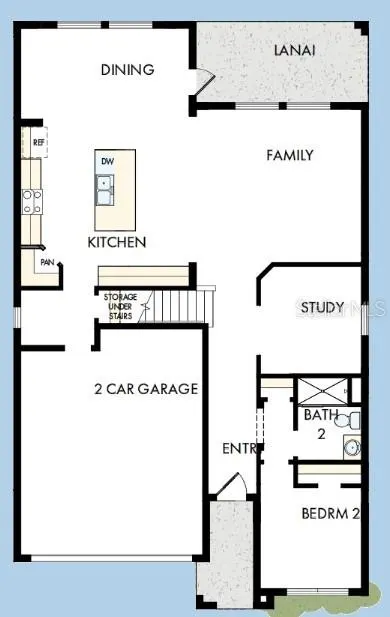
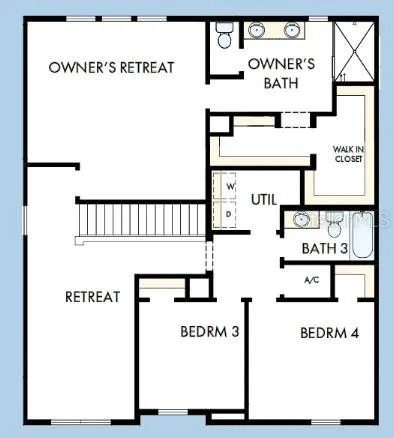
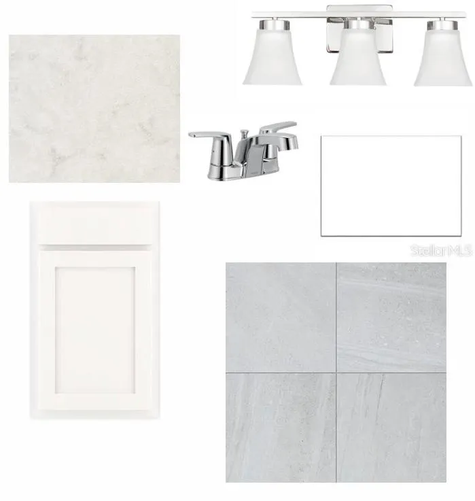
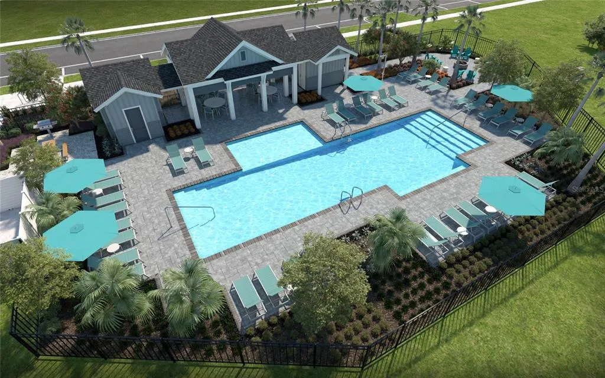
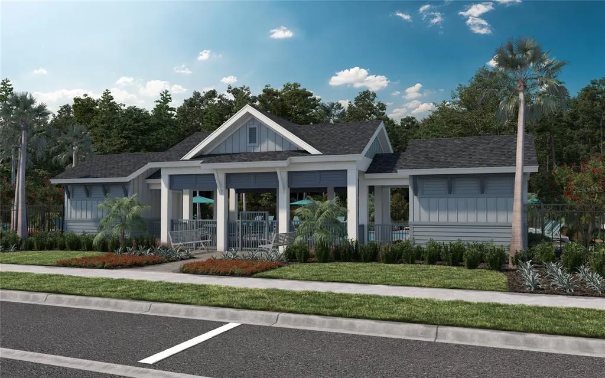
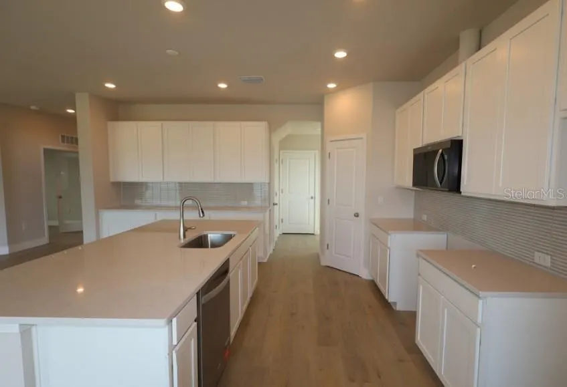
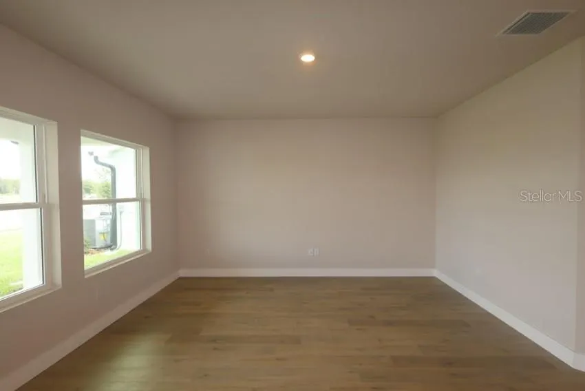
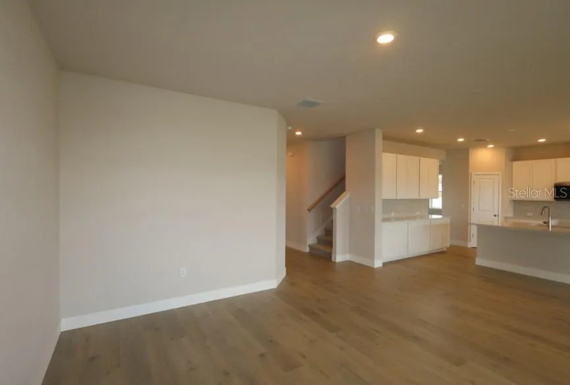
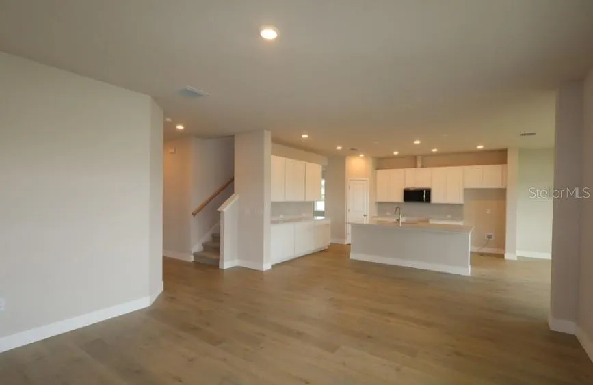
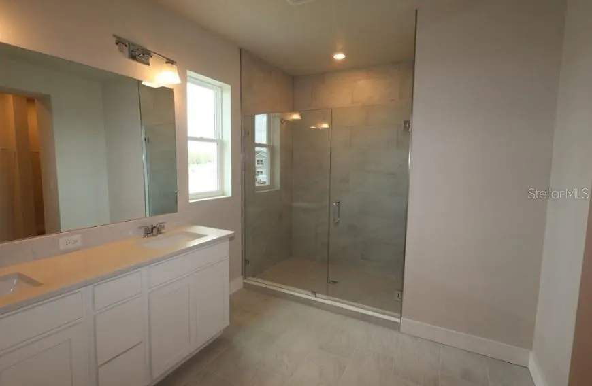
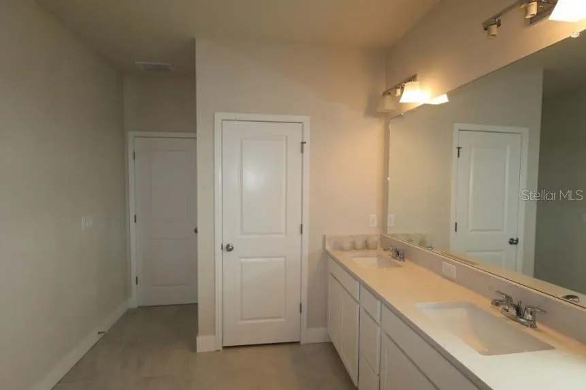
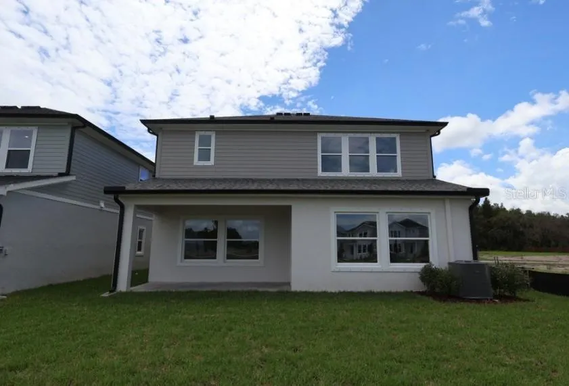
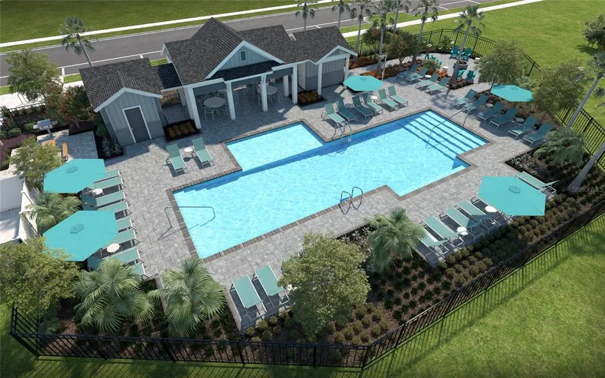
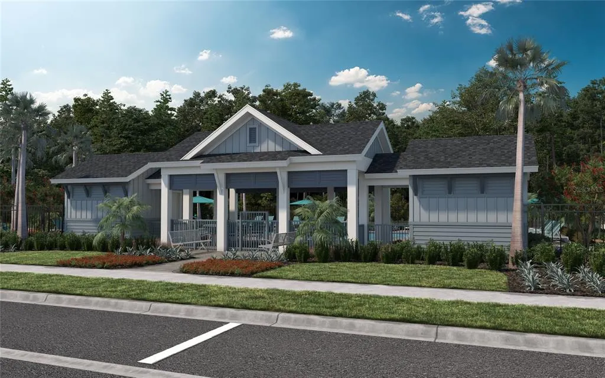
Under Construction. Discover exceptional living in this beautifully crafted Bradson floorplan by David Weekley Homes, located in the highly desirable Soleta at Starkey Ranch community. This quick move-in home combines thoughtful design, open-concept living, and quality craftsmanship throughout. With 4 bedrooms and 3 bathrooms, this spacious layout offers elegant finishes and seamless indoor-outdoor living perfect for entertaining and everyday comfort. Enjoy life in one of Pasco county’s premier master-planned communities with trails, parks, a pool, and top-rated schools nearby. Plus, homeowners benefit from NO CDD fees and the peace of mind that comes with David Weekley Homes’ outstanding warranty program and industry-leading customer service. Conveniently located near shopping, dining, and major commuting routes, this move-in ready home offers the perfect blend of style, comfort, and value. **This property offers a limited time 7% employee pricing incentive.
| Elementary School | Middle School | High School |
|---|---|---|
| Starkey Ranch K-8 Elementary School | Starkey Ranch K-8 Middle School | River Ridge High-PO High School |
| Price History | |
|---|---|
| 5/28/2026 | Listed $678,990 |
| 8/27/2026 | 3$698,990 |
General Features
| Sewer | Public Sewer |
|---|---|
| Heating | Central,Heat Pump |
| Cooling | Central Air |
| Utilities | Electricity Available,Natural Gas Available,Street Lights,Underground Utilities,Water Available |
| Roof | Shingle |
| Appliances | Dishwasher,Disposal,Microwave,Range,Tankless Water Heater |
| Zoning | RESI |
| HOA Fee | 424 |
| Garage Spaces | 2 |
| Construction Materials | Block,Wood Frame (FSC Certified) |
| Pets Allowed | Yes |
| Year Built | 2026 |
| Levels | Two |
| Property Subtype | Single Family Residence |
| Tax Year | 2025 |
| Ownership | Fee Simple |
| Community Features | Deed Restrictions,Dog Park,Irrigation-Reclaimed Water,Playground,Pool,Sidewalks |
| Assoc Fee Paid Per | Quarterly |
| County | Pasco |
| New Construction | true |
| Property Type | Residential |
| Attached Garage | true |
| Subdivision Name | SOLETA AT STARKEY RANCH |
| Facing Direction | Southeast |
| Garage Y/N | true |
| Total Rooms | 3 |
| Full Baths | 3 |
| Status | Active |
| Directions | From the South: Take the Suncoast Parkway (FL-589N ). Exit at New Port Richey (Exit 19), then turn left onto FL-54 West. Stay on FL-54 West for roughly 7 miles, then turn right onto Starkey Boulevard. From there, turn right onto Lake Blanche Drive, then turn right onto Crimson Cap Street to arrive at Soleta at Starkey Ranch. From the North: Take the Suncoast Parkway (FL-589 South) and exit at New Port Richey (Exit 19). Turn right onto FL-54 West and continue for about 7 miles. Then, turn right onto Starkey Boulevard, followed by a right onto Lake Blanche Drive. Finally, turn right onto Crimson Cap Street to arrive at Soleta at Starkey Ranch. |
| High School | River Ridge High-PO |
| City | ODESSA |
| Association Name | Soleta at Starkey Ranch Homeowners Association, In |
| Senior Community Y/N | false |
| MLS Area | 33556 - Odessa |
| Lot Size Units | Square Feet |
| Lot Size Square Feet | 4950 |
| Carport Y/N | false |
| Listing Terms | Cash,Conventional,FHA,VA Loan |
| Elementary School | Starkey Ranch K-8 |
| Land Lease Y/N | false |
| Tax Annual Amount | 589 |
| Middle/Junior High School | Starkey Ranch K-8 |
| Property Condition | Under Construction |
| Additional Parcels Y/N | false |
| Lease Considered Y/N | true |
| Building Area Units | Square Feet |
| Living Area Units | Square Feet |
| Builder Name | David Weekley Homes |
| Standard Status | Active |
| Occupancy Type | Vacant |
| Tax Lot | 4 |
| Legal Description | STARKEY RANCH BLUEBERRY FARMS PB 101 PG 148 BLOCK 5 LOT 4 |
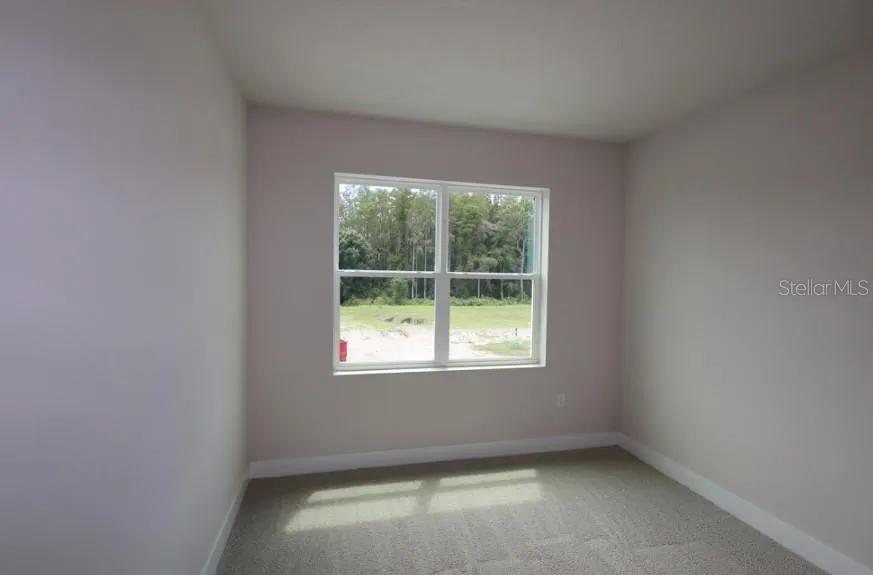
| Water View | Pond |
| Minimum Lease | 6 Months |
| Water Access Y/N | false |
| Monthly HOA Amount | 141.33 |
| Water View Y/N | true |
| Flood Zone Code | X |
| In Law Suite YN | false |
| Flood Zone Code X | Yes |
| DockY/N | false |
Interior Features
| Interior Amenities | High Ceilings,In Wall Pest System,Open Floorplan,Primary Bedroom Main Floor,Thermostat,Walk-In Closet(s) |
|---|---|
| Flooring | Carpet,Laminate,Tile |
| Furnished Y/N | Unfurnished |
| Total Stories | 2 |
| Air Conditioning Y/N | true |
| Heating Y/N | true |
| Fireplace Y/N | false |
| Laundry Features | Inside,Laundry Room,Upper Level |
| Total Bedrooms | 4 |
| LivingAreaSource | Builder |
| Total Baths | 3 |
Exterior Features
| Exterior Amenities | Hurricane Shutters,Irrigation System,Rain Gutters,Sidewalk |
|---|---|
| Parking Features | Garage Door Opener |
| Water Source | Public |
| Lot Size Area | 4950 |
| Foundation Details | Slab |
| Building Area Total | 3287 |
| Lot Size Acres | 0.11 |
| Road Surface Type | Asphalt,Paved |
| Private Pool | false |
| Waterfront Y/N | false |
| Covered Spaces | 2 |
| Builder Model | The Bradson |
Amenities
- Foreclosure
- Views
- Short Sale
- New Construction
- Adult 55+
- Lease To Own
- No HOA Fees
- Furnished
- Primary On Main
- Air Conditioning
- Seller Finance
- Green
- Fixer Upper
- Horse
- Golf
- Fireplace
- Deck
- Garage
- Basement
- Pool
Property vs Single Family Average in 33556
Price
Taxes
Year Built
 Copyright © MFRMLS.com All information deemed reliable but not guaranteed. All properties are subject to prior sale, change or withdrawal. Neither listing broker(s) or information provider(s) shall be responsible for any typographical errors, misinformation, misprints and shall be held totally harmless. Listing(s) information is provided for consumers personal, non-commercial use and may not be used for any purpose other than to identify prospective properties consumers may be interested in purchasing. Information on this site was last updated Last updated on September 13, 2026 9:47 PM UTC The listing information on this page last changed on Last updated on September 13, 2026 9:47 PM UTCd. The data relating to real estate for sale on this website comes in part from the Internet Data Exchange program of MFR MLS.
All information deemed reliable but not guaranteed. All properties are subject to prior sale, change or withdrawal. Neither listing broker(s) or information provider(s) shall be responsible for any typographical errors, misinformation, misprints and shall be held totally harmless. Listing(s) information is provided for consumers personal, non-commercial use and may not be used for any purpose other than to identify prospective properties consumers may be interested in purchasing.
Updated on September 13, 2026 9:47 PM UTC
Copyright © MFRMLS.com All information deemed reliable but not guaranteed. All properties are subject to prior sale, change or withdrawal. Neither listing broker(s) or information provider(s) shall be responsible for any typographical errors, misinformation, misprints and shall be held totally harmless. Listing(s) information is provided for consumers personal, non-commercial use and may not be used for any purpose other than to identify prospective properties consumers may be interested in purchasing. Information on this site was last updated Last updated on September 13, 2026 9:47 PM UTC The listing information on this page last changed on Last updated on September 13, 2026 9:47 PM UTCd. The data relating to real estate for sale on this website comes in part from the Internet Data Exchange program of MFR MLS.
All information deemed reliable but not guaranteed. All properties are subject to prior sale, change or withdrawal. Neither listing broker(s) or information provider(s) shall be responsible for any typographical errors, misinformation, misprints and shall be held totally harmless. Listing(s) information is provided for consumers personal, non-commercial use and may not be used for any purpose other than to identify prospective properties consumers may be interested in purchasing.
Updated on September 13, 2026 9:47 PM UTC
