
Water Views - Primary on Main
Address
13393 Marble Sands Court E, HUDSON, FL
Price
$ 364,900
Property Attributes
- MLS#TB8513947
- TypeSingle Family
- Listing Status Active
- CountyPasco
- CityHUDSON
- AreaHudson/Port Richey
- NeighborhoodLAKESIDE PH 4
- Zip34669
- StyleSingle Family Residence
- Year Built2020
- Taxes$ 6178
- Price$ 364,900
- Bedrooms5
- Full Bathrooms2
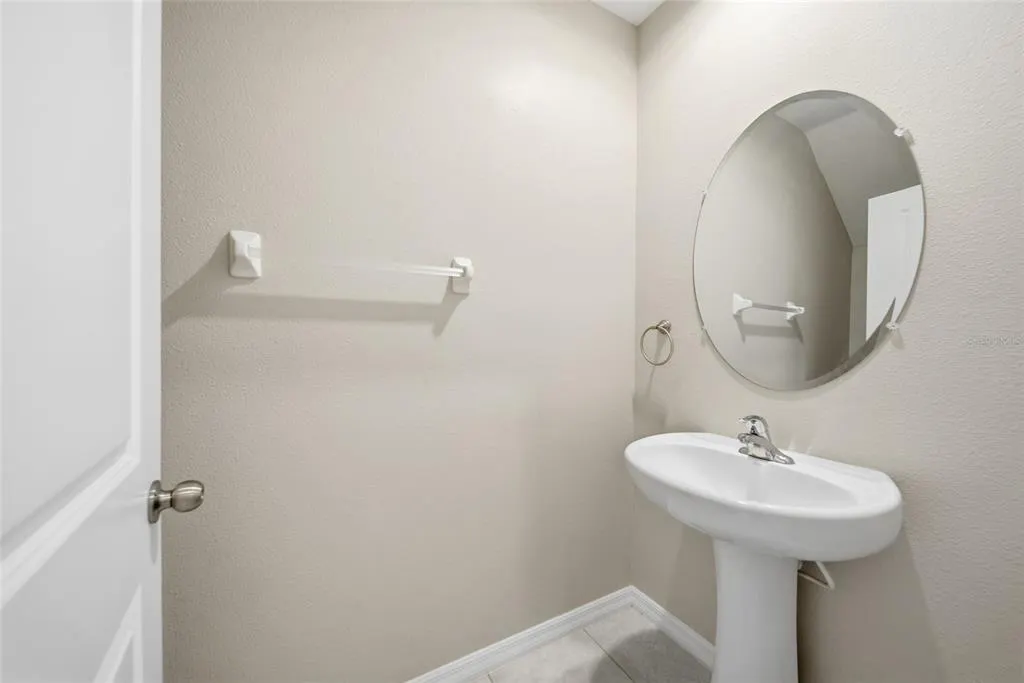
- Half Bathrooms1
- Sqr Footage2389
- Lot Size0.12 Acres
Data Source:
Stellar MLS
Property Description
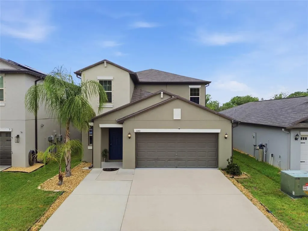
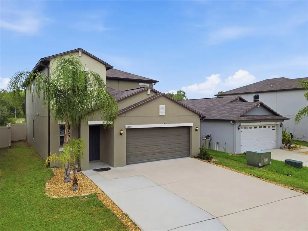
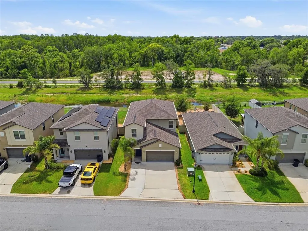
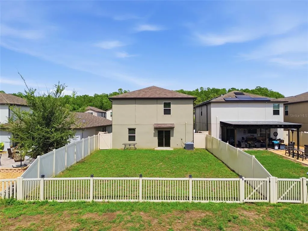
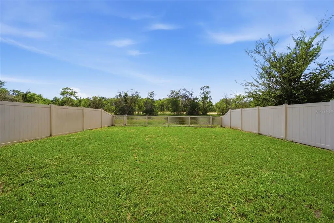
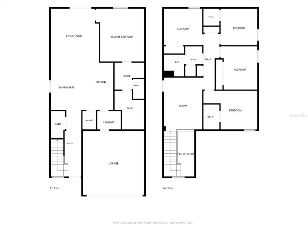
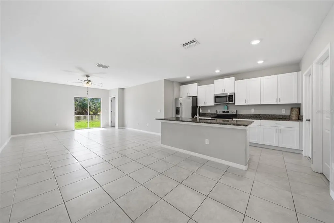
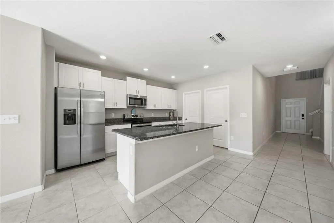
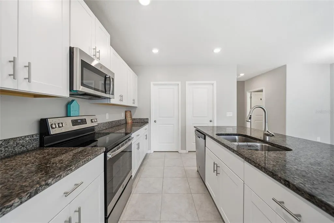
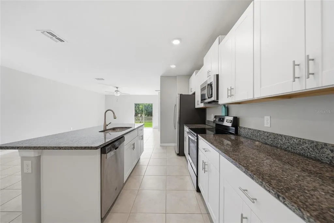
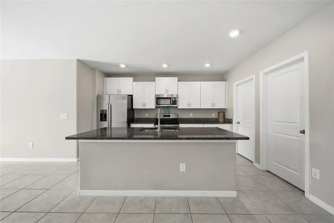
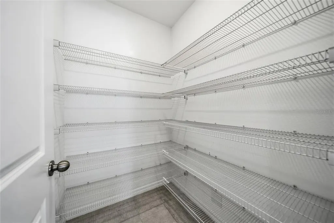

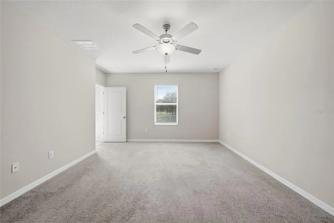

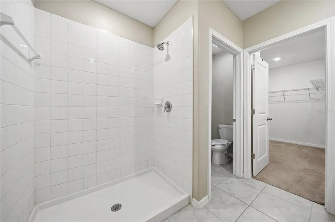
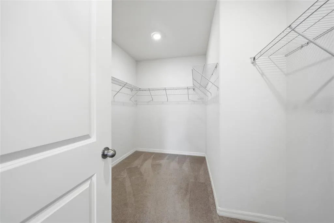
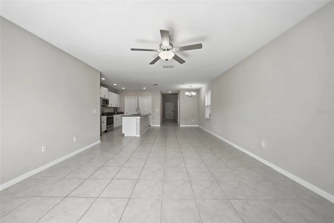
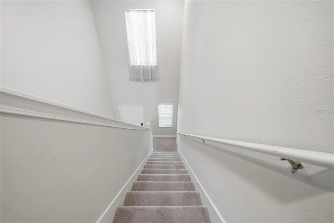
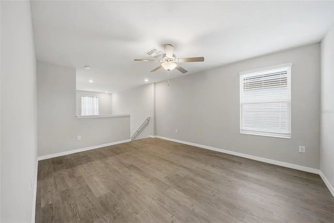
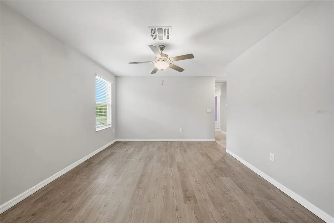
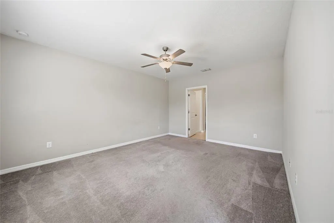
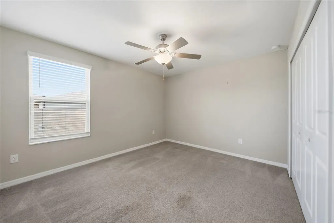
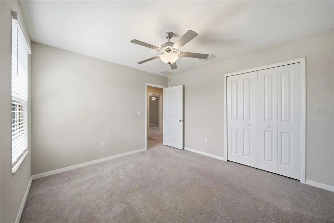
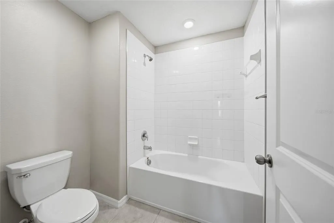
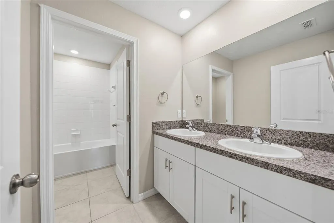
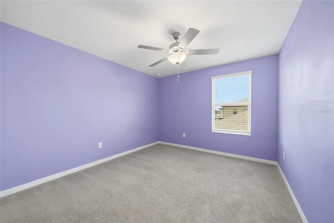
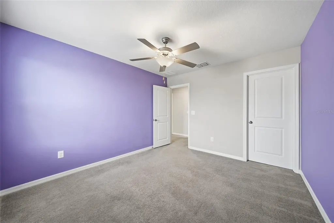
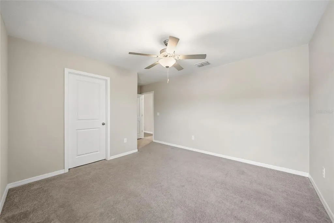
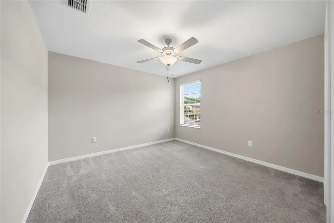
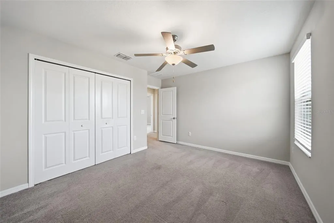
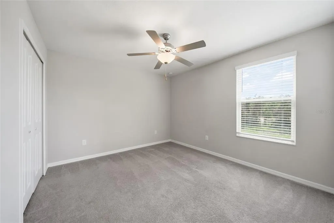
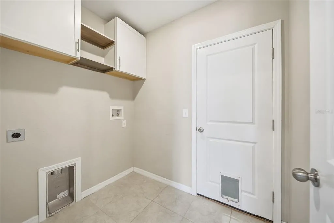
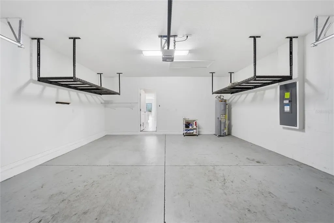
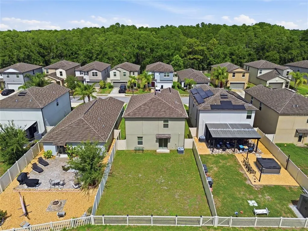
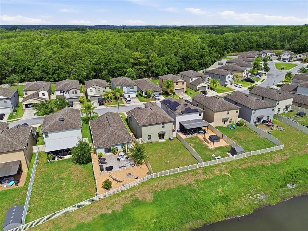
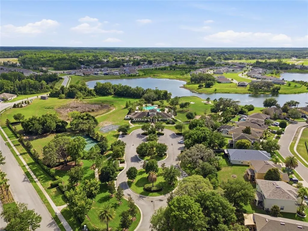
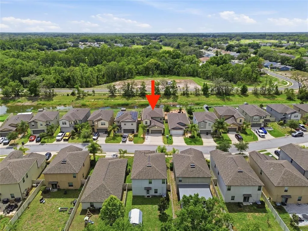
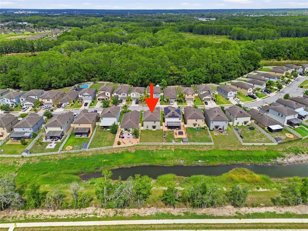
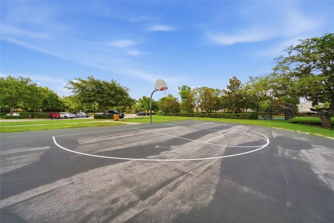
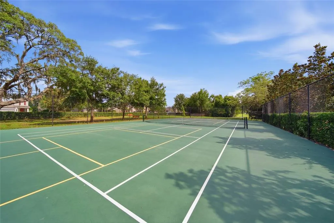
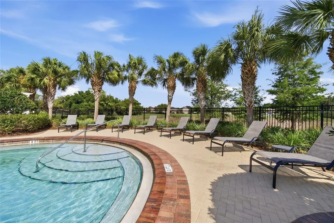
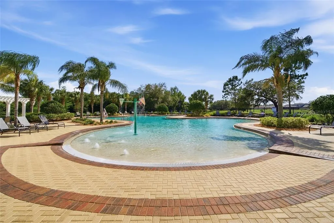
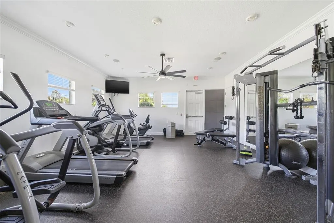
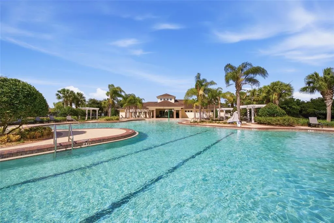
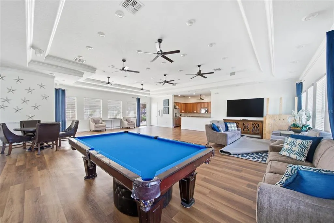
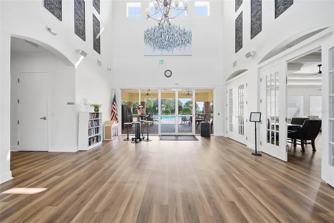
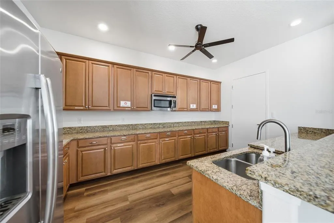
Welcome to this stunning 5-bedroom, 2.5-bath, two-story home built in 2020 and located in the highly desirable Lakeside community. Situated on a fully fenced homesite overlooking a serene pond, this property offers the rare combination of peaceful water views and the privacy of having no rear neighbors. Designed with both comfort and functionality in mind, the thoughtfully crafted floor plan features a spacious first-floor primary suite complete with an ensuite bath offering dual vanities and a large walk-in closet. At the heart of the home, the beautifully appointed kitchen showcases granite countertops, white cabinetry, stainless steel appliances, and abundant prep and storage space—perfect for everyday living and effortless entertaining. Additional conveniences include a first-floor laundry room with added cabinetry for extra storage, a widened driveway providing ample parking for family and guests, and garage overhead storage to help keep everything organized. Upstairs, you’ll find four generously sized secondary bedrooms, a full bathroom with dual vanities and a tub/shower combination, and a versatile loft with luxury vinyl plank flooring—ideal as a media room, game room, home office, or additional living area. Beyond the home, residents enjoy an exceptional resort-style lifestyle with access to a spacious clubhouse, state-of-the-art fitness center and sparkling swimming pool. Recreational amenities include tennis courts, pickleball courts, and a basketball court, while families and pet owners will appreciate the playground, community park, and dedicated dog park. Scenic walking and jogging trails weave throughout the neighborhood, offering beautiful lake and pond views that enhance the community’s natural beauty. Combining modern finishes, generous living spaces, breathtaking pond views, and outstanding community amenities, this move-in-ready home offers everything today’s buyers are looking for. Don’t miss your opportunity to experience the perfect blend of comfort, convenience, and Florida living in Lakeside. *** THIS PROPERTY QUALIFIES FOR A 2.5% ASSUMABLE FHA LOAN ****
| Elementary School | Middle School | High School |
|---|---|---|
| Moon Lake-PO Elementary School | Crews Lake Middle-PO Middle School | Hudson High-PO High School |
| Price History | |
|---|---|
| 5/30/2026 | Listed $366,900 |
| 7/1/2026 | 1$364,900 |
General Features
| Sewer | Public Sewer |
|---|---|
| Heating | Central,Electric,Exhaust Fan |
| Cooling | Central Air |
| Utilities | Cable Available,Electricity Connected,Public,Sewer Connected,Street Lights,Underground Utilities,Water Connected |
| Possession | Close Of Escrow |
| Roof | Shingle |
| Appliances | Dishwasher,Disposal,Electric Water Heater,Microwave,Range,Refrigerator |
| Zoning | MPUD |
| HOA Fee | 77 |
| Garage Spaces | 2 |
| Construction Materials | Block,Stucco,Wood Frame |
| Pets Allowed | Cats OK,Dogs OK,Yes |
| Year Built | 2020 |
| View | Water |
| Levels | Two |
| Property Subtype | Single Family Residence |
| Tax Year | 2025 |
| Ownership | Fee Simple |
| Community Features | Dock,Fishing,Clubhouse,Community Mailbox,Deed Restrictions,Dog Park,Fitness Center,Park,Playground,Pool,Sidewalks,Tennis Court(s) |
| Assoc Fee Paid Per | Monthly |
| County | Pasco |
| New Construction | false |
| Property Type | Residential |
| Attached Garage | true |
| Subdivision Name | LAKESIDE PH 4 |
| Facing Direction | North |
| Garage Y/N | true |
| Total Rooms | 12 |
| Full Baths | 2 |
| Status | Active |
| Directions | From the Veteran’s Expressway (589) head west on exit 27 (SR52), head north on Hays rd, west onto Hudson Ave, left on to Lakemont Dr, Left on to Marble Sands Ct, the home will be on the right hand side |
| High School | Hudson High-PO |
| City | HUDSON |
| Association Name | Rizzetta & Compaany Inc/ Tonya Martinez |
| Senior Community Y/N | false |
| MLS Area | 34669 - Hudson/Port Richey |
| Lot Size Units | Square Feet |
| Lot Size Square Feet | 5014 |
| Carport Y/N | false |
| Listing Terms | Cash,Conventional,FHA,VA Loan |
| Elementary School | Moon Lake-PO |
| Land Lease Y/N | false |
| Tax Annual Amount | 6178 |
| Middle/Junior High School | Crews Lake Middle-PO |
| Additional Parcels Y/N | false |
| Lease Considered Y/N | true |
| Virtual Tour | https://www.propertypanorama.com/instaview/stellar/TB8513947 |
| Building Area Units | Square Feet |
| Living Area Units | Square Feet |
| Builder Name | Lennar |
| Standard Status | Active |
| Occupancy Type | Vacant |
| TaxOtherAnnualAssessmentAmount | 2641 |
| Tax Lot | 27 |
| Legal Description | LAKESIDE PHASE 4 PB 78 PG 091 LOT 27 |
| Water View | Pond |
| Minimum Lease | 7 Months |
| Water Access Y/N | false |
| Monthly HOA Amount | 77 |
| Additional Rooms | Attic,Great Room,Inside Utility,Loft |
| Water View Y/N | true |
| Flood Zone Code | X |
| In Law Suite YN | false |
| Flood Zone Code X | Yes |
| DockY/N | false |
Interior Features
| Interior Amenities | Ceiling Fan(s),High Ceilings,In Wall Pest System,Open Floorplan,Primary Bedroom Main Floor,Thermostat,Vaulted Ceiling(s),Walk-In Closet(s) |
|---|---|
| Flooring | Carpet,Ceramic Tile,Luxury Vinyl |
| Furnished Y/N | Unfurnished |
| Air Conditioning Y/N | true |
| Heating Y/N | true |
| Window Features | Blinds |
| Fireplace Y/N | false |
| Half Baths | 1 |
| Laundry Features | Electric Dryer Hookup,Inside,Laundry Room |
| Total Bedrooms | 5 |
| LivingAreaSource | Public Records |
| Total Baths | 3 |
Exterior Features
| Exterior Amenities | Hurricane Shutters,Private Yard,Rain Gutters,Sidewalk,Sliding Doors |
|---|---|
| Vegetation | Trees/Landscaped |
| Fencing | Fenced,Vinyl |
| Lot Features | In County,Landscaped,Sidewalk,Street Dead-End |
| Water Source | Public |
| Lot Size Area | 5014 |
| Foundation Details | Slab |
| Building Area Total | 2830 |
| Lot Size Acres | 0.12 |
| Road Surface Type | Paved |
| Private Pool | false |
| Waterfront Y/N | false |
| Covered Spaces | 2 |
| Road Frontage Type | Street Dead-End,Street Paved |
| Builder Model | Columbia |
Amenities
- Foreclosure
- Views
- Short Sale
- New Construction
- Adult 55+
- Lease To Own
- No HOA Fees
- Furnished
- Primary On Main
- Air Conditioning
- Seller Finance
- Green
- Fixer Upper
- Horse
- Golf
- Fireplace
- Deck
- Garage
- Basement
- Pool
Property vs Single Family Average in 34669
Price
Taxes
Year Built
 Copyright © MFRMLS.com All information deemed reliable but not guaranteed. All properties are subject to prior sale, change or withdrawal. Neither listing broker(s) or information provider(s) shall be responsible for any typographical errors, misinformation, misprints and shall be held totally harmless. Listing(s) information is provided for consumers personal, non-commercial use and may not be used for any purpose other than to identify prospective properties consumers may be interested in purchasing. Information on this site was last updated Last updated on September 13, 2026 9:47 PM UTC The listing information on this page last changed on Last updated on September 13, 2026 9:47 PM UTCd. The data relating to real estate for sale on this website comes in part from the Internet Data Exchange program of MFR MLS.
All information deemed reliable but not guaranteed. All properties are subject to prior sale, change or withdrawal. Neither listing broker(s) or information provider(s) shall be responsible for any typographical errors, misinformation, misprints and shall be held totally harmless. Listing(s) information is provided for consumers personal, non-commercial use and may not be used for any purpose other than to identify prospective properties consumers may be interested in purchasing.
Updated on September 13, 2026 9:47 PM UTC
Copyright © MFRMLS.com All information deemed reliable but not guaranteed. All properties are subject to prior sale, change or withdrawal. Neither listing broker(s) or information provider(s) shall be responsible for any typographical errors, misinformation, misprints and shall be held totally harmless. Listing(s) information is provided for consumers personal, non-commercial use and may not be used for any purpose other than to identify prospective properties consumers may be interested in purchasing. Information on this site was last updated Last updated on September 13, 2026 9:47 PM UTC The listing information on this page last changed on Last updated on September 13, 2026 9:47 PM UTCd. The data relating to real estate for sale on this website comes in part from the Internet Data Exchange program of MFR MLS.
All information deemed reliable but not guaranteed. All properties are subject to prior sale, change or withdrawal. Neither listing broker(s) or information provider(s) shall be responsible for any typographical errors, misinformation, misprints and shall be held totally harmless. Listing(s) information is provided for consumers personal, non-commercial use and may not be used for any purpose other than to identify prospective properties consumers may be interested in purchasing.
Updated on September 13, 2026 9:47 PM UTC
