
Address
11422 Mountain Bay Drive, RIVERVIEW, FL
Price
$ 359,000
Property Attributes
- MLS#TB8546113
- TypeSingle Family
- Listing Status Active
- CountyHillsborough
- CityRIVERVIEW
- AreaRiverview
- NeighborhoodRIVERCREST PH 2 PRCL K AN
- Zip33569
- StyleSingle Family Residence
- Year Built2006
- Taxes$ 6234
- Price$ 359,000
- Bedrooms4
- Full Bathrooms2
- Half Bathrooms0
- Sqr Footage1748
- Lot Size0.16 Acres
Data Source:
Stellar MLS
Property Description
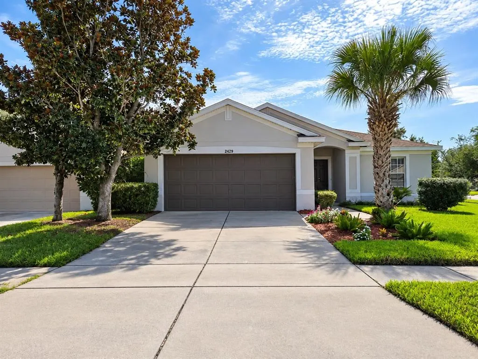
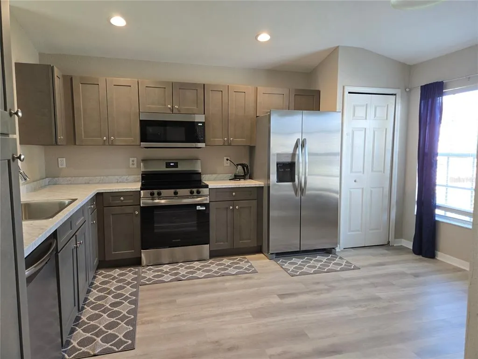
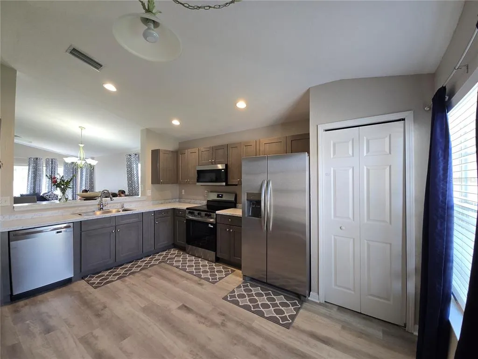
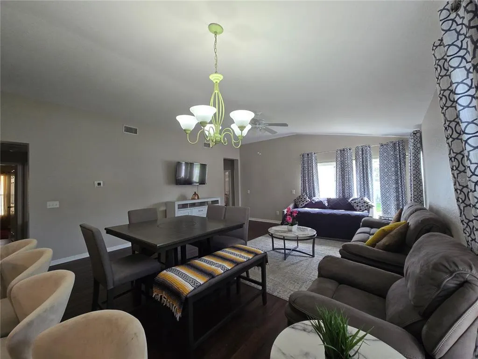
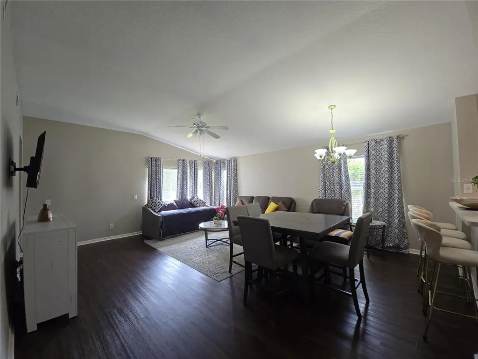
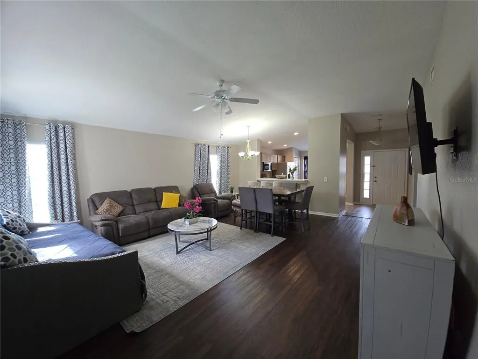
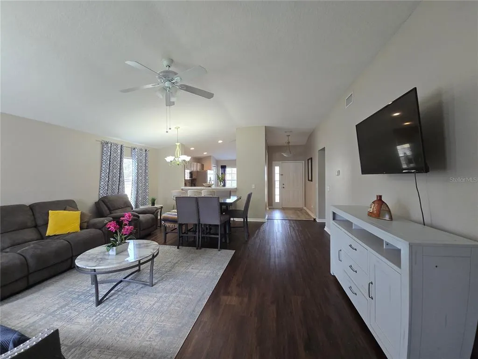
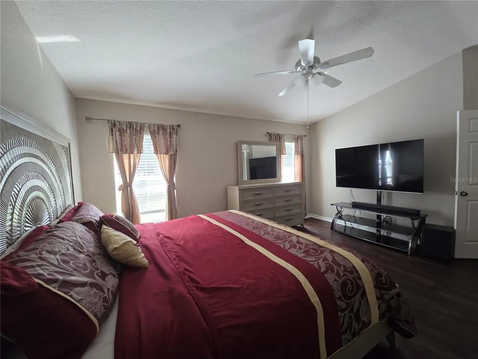
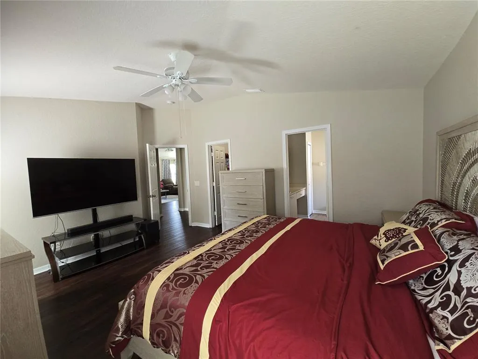
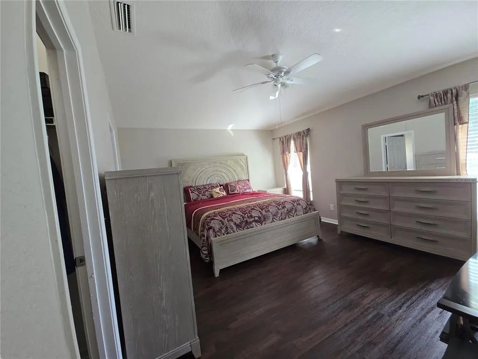
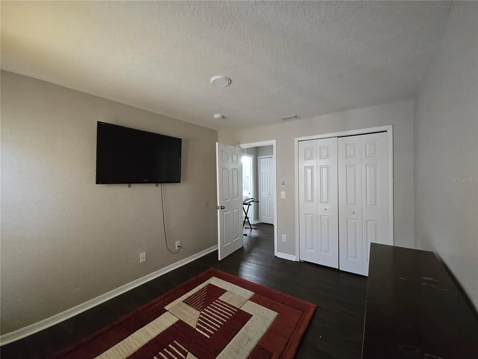
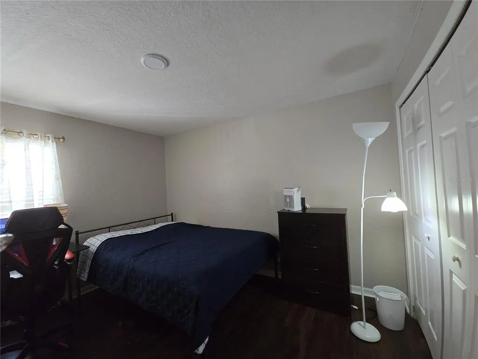
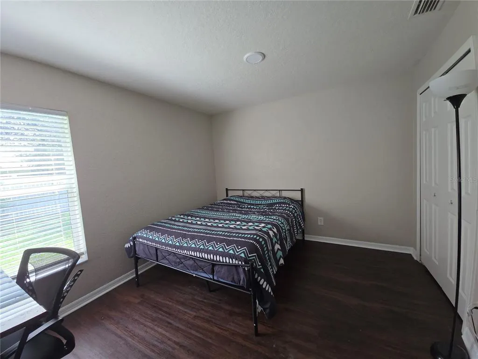
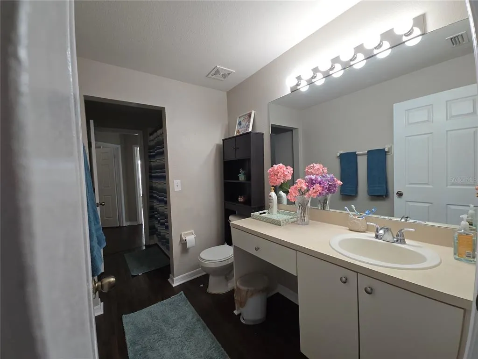
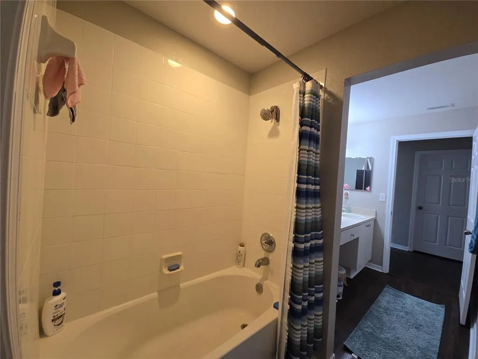
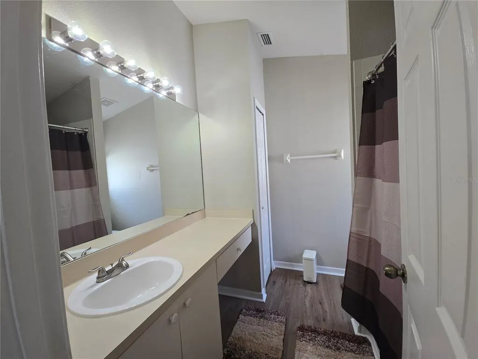
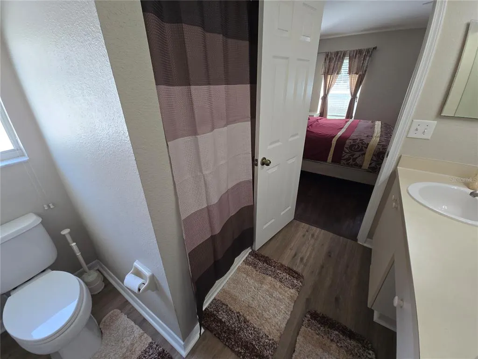
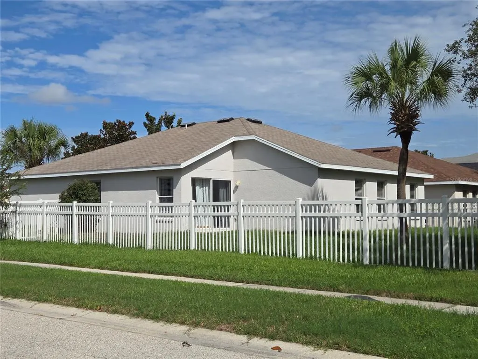
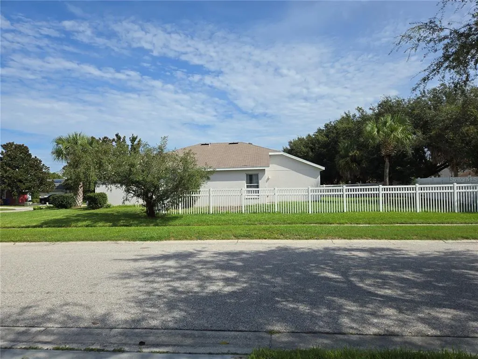
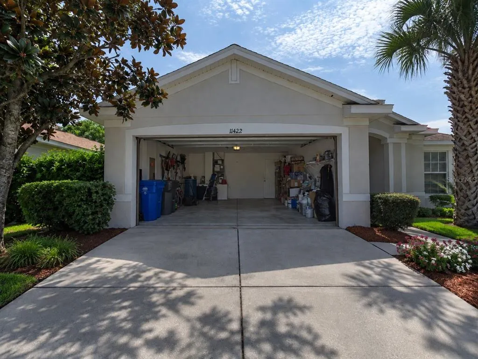
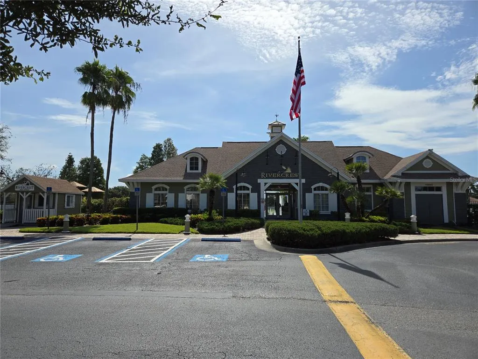
Virtually Staged. Come see what makes 11422 Mountain Bay Dr such a great place to call home! Qualifies for FHA/VA/Conventional, and Down Payment Assistant Programs. This home is very affordable, low maintenance, great floor plan, and will have a "new roof installed before closing". That's right — the Seller will install a BRAND-NEW ROOF when the home is purchased at the full list price! Seller is taking care of the roof, so you can focus on adding your own style, taste and personality into making this home to suit your own taste and personality! Located in the popular Rivercrest community of Riverview, this affordable 4-bedroom, 2-bath home offers 1,748 sq ft of living area, a large 2-car garage (20ft x 20ft), covered patio, fenced yard, and a quiet community environment. Outside this Rivercrest community is shopping, I-75 Fwy for easy commuting back and forth to work, and many great restaurants. Inside your new community is the Rivercrest clubhouse that you could rent and entertain your family and friends. And the amenities keep coming! The Rivercrest community offers a junior Olympic sized swimming pool with a spray feature, along with a wonderful playground, lighted tennis courts, two lighted baseball courts, walking and jogging trails that wind throughout the community. And the fun continues with a fishing lake for those looking for a little more of the outdoors, along with a quiet relaxing atmosphere to enjoy.
| Elementary School | Middle School | High School |
|---|---|---|
| Sessums-HB Elementary School | Rodgers-HB Middle School | Riverview-HB High School |
| Price History | |
|---|---|
| 9/15/2026 | Listed $359,000 |
General Features
| Sewer | Public Sewer |
|---|---|
| Heating | Central,Electric |
| Cooling | Central Air |
| Utilities | Electricity Available,Electricity Connected,Public,Sewer Available,Sewer Connected,Street Lights,Water Available,Water Connected |
| Possession | Close Of Escrow |
| Roof | Shingle |
| Appliances | Dishwasher,Disposal,Range,Refrigerator |
| Zoning | PD |
| HOA Fee | 200 |
| Garage Spaces | 2 |
| Construction Materials | Block,Stucco |
| Pets Allowed | Cats OK,Dogs OK |
| Year Built | 2006 |
| Levels | One |
| Property Subtype | Single Family Residence |
| Tax Year | 2025 |
| Ownership | Fee Simple |
| Community Features | Clubhouse,Deed Restrictions,Fitness Center |
| Assoc Fee Paid Per | Annually |
| County | Hillsborough |
| New Construction | false |
| Property Type | Residential |
| Association Amenities | Fitness Center,Park,Playground,Pool |
| Attached Garage | true |
| Subdivision Name | RIVERCREST PH 2 PRCL K AN |
| Facing Direction | Southeast |
| Garage Y/N | true |
| Total Rooms | 9 |
| Full Baths | 2 |
| Status | Active |
| Directions | Take Highway 301 eiither driving North, make a left turn on Symmes Road or if driving South, make a right turn onto Symmes Road, continue about 1.5 miles, to Mountain Bay Dr, turn right onto street, home is located at the end of the block on the left side. |
| High School | Riverview-HB |
| City | RIVERVIEW |
| Association Name | Benjamin Alair |
| Senior Community Y/N | false |
| MLS Area | 33569 - Riverview |
| Lot Size Units | Square Feet |
| Lot Size Square Feet | 7091 |
| Carport Y/N | false |
| Listing Terms | Assumable,Cash,Conventional,FHA,VA Loan |
| Elementary School | Sessums-HB |
| Property Attached Y/N | true |
| Land Lease Y/N | false |
| Tax Annual Amount | 6234.69 |
| Middle/Junior High School | Rodgers-HB |
| Property Condition | Completed |
| Additional Parcels Y/N | false |
| Lease Considered Y/N | true |
| Building Area Units | Square Feet |
| Living Area Units | Square Feet |
| Standard Status | Active |
| Occupancy Type | Owner |
| TaxOtherAnnualAssessmentAmount | 1513 |
| Tax Lot | 10 |
| Legal Description | RIVERCREST PHASE 2 PARCEL K AND P LOT 10 BLOCK 36 |
| Minimum Lease | No Minimum |
| Water Access Y/N | false |
| Monthly HOA Amount | 16.67 |
| Water View Y/N | false |
| Flood Zone Code | X |
| In Law Suite YN | false |
| Flood Zone Code X | Yes |
| DockY/N | false |
Interior Features
| Interior Amenities | Ceiling Fan(s),Living Room/Dining Room Combo |
|---|---|
| Flooring | Engineered Hardwood |
| Furnished Y/N | Unfurnished |
| Total Stories | 1 |
| Air Conditioning Y/N | true |
| Heating Y/N | true |
| Fireplace Y/N | false |
| Laundry Features | Gas Dryer Hookup,In Garage,Washer Hookup |
| Total Bedrooms | 4 |
| LivingAreaSource | Public Records |
| Total Baths | 2 |
Exterior Features
| Exterior Amenities | Rain Gutters,Sidewalk |
|---|---|
| Fencing | Vinyl |
| Parking Features | Driveway,Garage Door Opener |
| Water Source | Public |
| Lot Size Area | 7091 |
| Foundation Details | Slab |
| Spa | false |
| Building Area Total | 2197 |
| Lot Dimensions | 63.88 x 111 |
| Lot Size Acres | 0.16 |
| Road Surface Type | Asphalt,Paved |
| Private Pool | false |
| Waterfront Y/N | false |
| Covered Spaces | 2 |
| Road Responsibility | Public Maintained Road |
Amenities
- Foreclosure
- Views
- Short Sale
- New Construction
- Adult 55+
- Lease To Own
- No HOA Fees
- Furnished
- Primary On Main
- Air Conditioning
- Seller Finance
- Green
- Fixer Upper
- Horse
- Golf
- Fireplace
- Deck
- Garage
- Basement
- Pool
Property vs Single Family Average in 33569
Price
Taxes
Year Built
 Copyright © MFRMLS.com All information deemed reliable but not guaranteed. All properties are subject to prior sale, change or withdrawal. Neither listing broker(s) or information provider(s) shall be responsible for any typographical errors, misinformation, misprints and shall be held totally harmless. Listing(s) information is provided for consumers personal, non-commercial use and may not be used for any purpose other than to identify prospective properties consumers may be interested in purchasing. Information on this site was last updated Last updated on September 14, 2026 9:11 PM UTC The listing information on this page last changed on Last updated on September 14, 2026 9:11 PM UTCd. The data relating to real estate for sale on this website comes in part from the Internet Data Exchange program of MFR MLS.
All information deemed reliable but not guaranteed. All properties are subject to prior sale, change or withdrawal. Neither listing broker(s) or information provider(s) shall be responsible for any typographical errors, misinformation, misprints and shall be held totally harmless. Listing(s) information is provided for consumers personal, non-commercial use and may not be used for any purpose other than to identify prospective properties consumers may be interested in purchasing.
Updated on September 14, 2026 9:11 PM UTC
Copyright © MFRMLS.com All information deemed reliable but not guaranteed. All properties are subject to prior sale, change or withdrawal. Neither listing broker(s) or information provider(s) shall be responsible for any typographical errors, misinformation, misprints and shall be held totally harmless. Listing(s) information is provided for consumers personal, non-commercial use and may not be used for any purpose other than to identify prospective properties consumers may be interested in purchasing. Information on this site was last updated Last updated on September 14, 2026 9:11 PM UTC The listing information on this page last changed on Last updated on September 14, 2026 9:11 PM UTCd. The data relating to real estate for sale on this website comes in part from the Internet Data Exchange program of MFR MLS.
All information deemed reliable but not guaranteed. All properties are subject to prior sale, change or withdrawal. Neither listing broker(s) or information provider(s) shall be responsible for any typographical errors, misinformation, misprints and shall be held totally harmless. Listing(s) information is provided for consumers personal, non-commercial use and may not be used for any purpose other than to identify prospective properties consumers may be interested in purchasing.
Updated on September 14, 2026 9:11 PM UTC
