
Views

Address
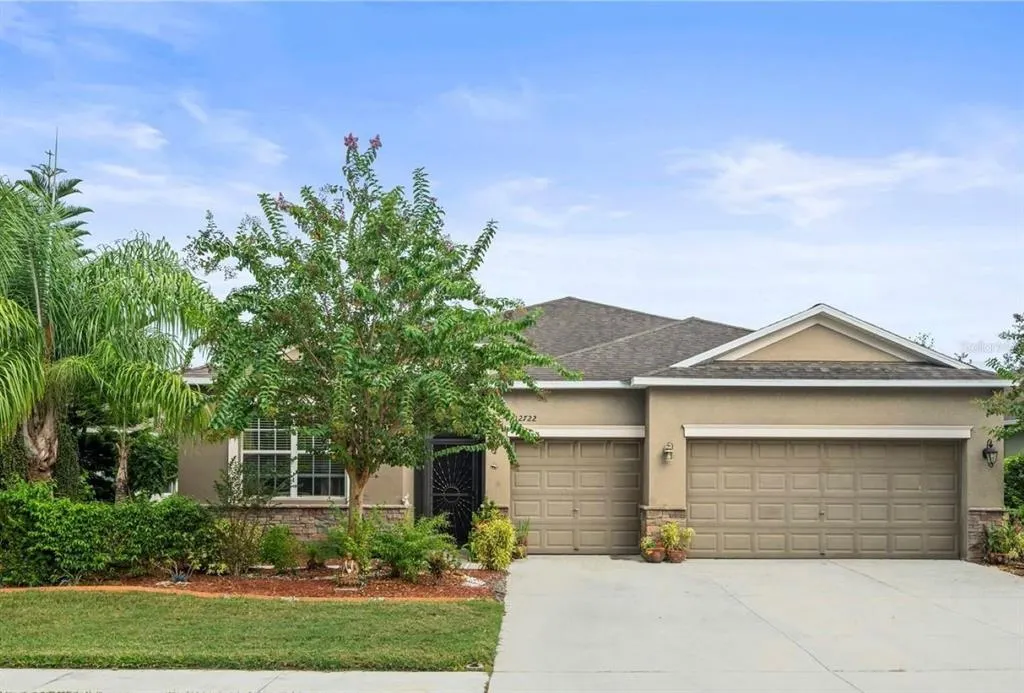
12722 Drakefield Drive, SPRING HILL, FL
Price
$ 389,900
Property Attributes
- MLS#W7889133
- TypeSingle Family
- Listing Status Active
- CountyPasco
- CitySPRING HILL
- AreaSpring Hl/Brooksville/Shady Hls/WeekiWachee
- NeighborhoodDEERFIELD LAKES
- Zip34610
- StyleContemporary
- Year Built2014
- Taxes$ 3768
- Price$ 389,900
- Bedrooms4
- Full Bathrooms3
- Half Bathrooms0
- Sqr Footage2293
- Lot Size0.19 Acres
Data Source:
Stellar MLS
Property Description
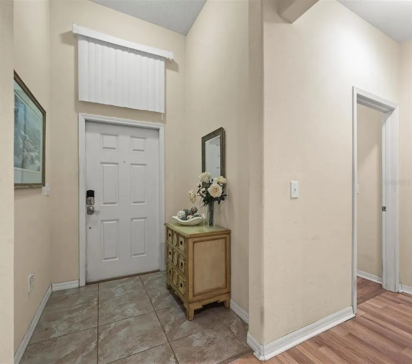
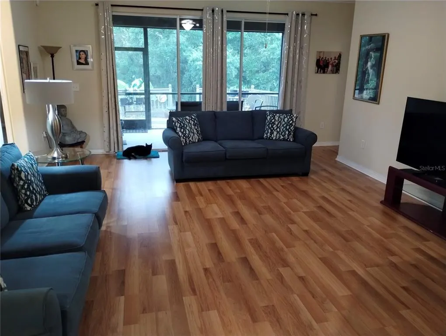
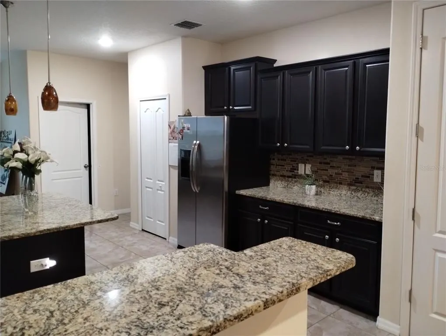
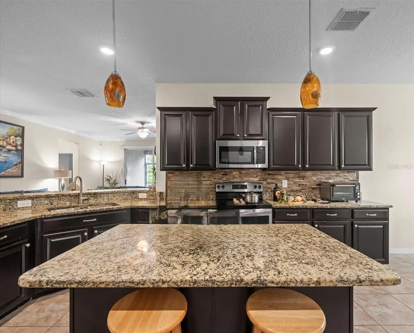
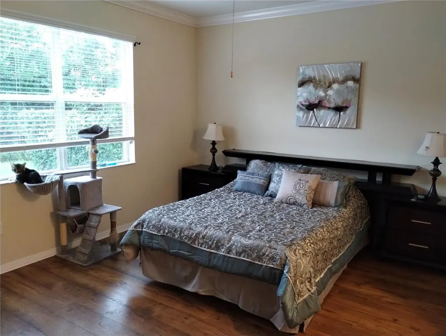
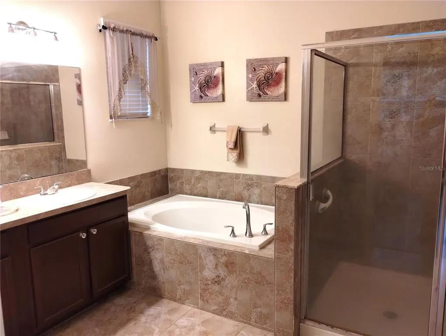
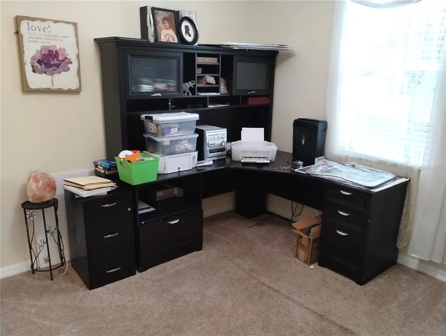
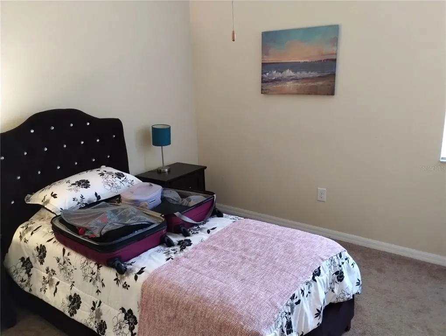
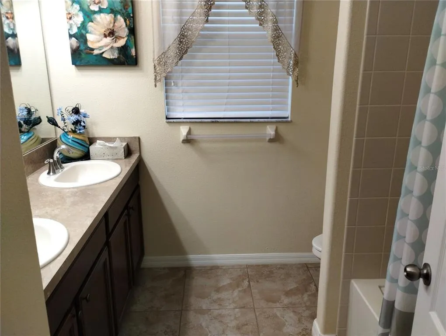
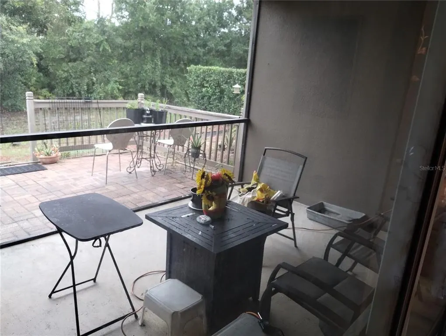
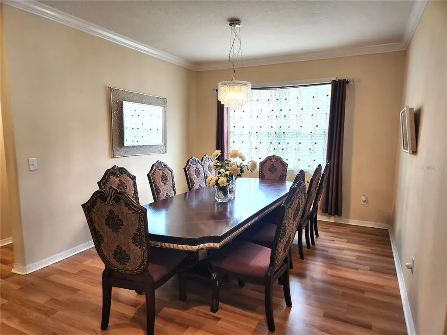
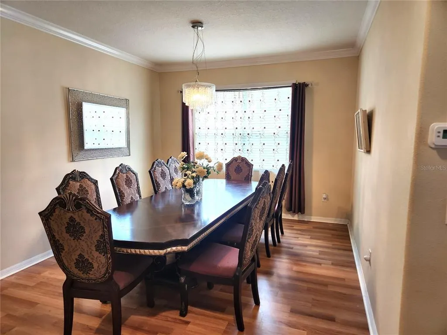
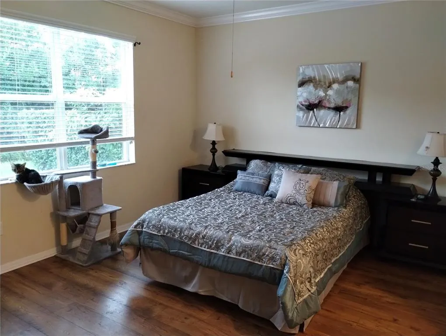
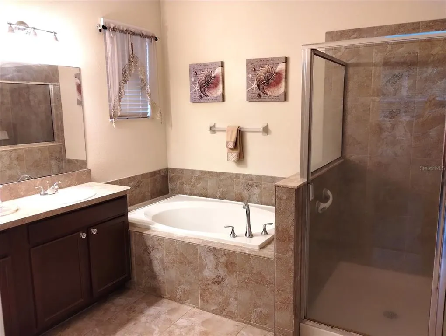
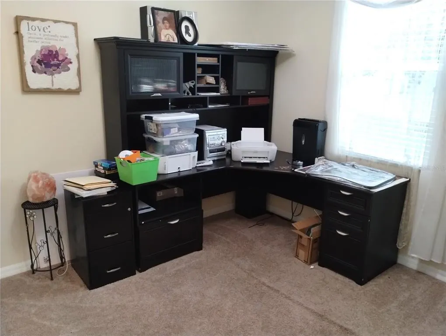
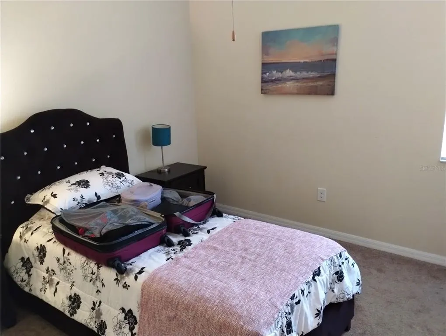
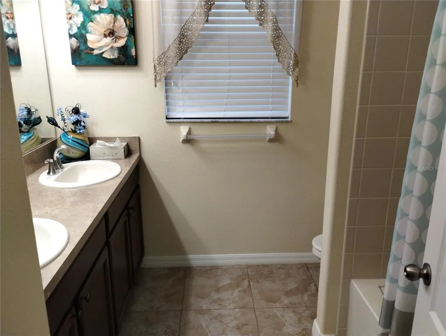
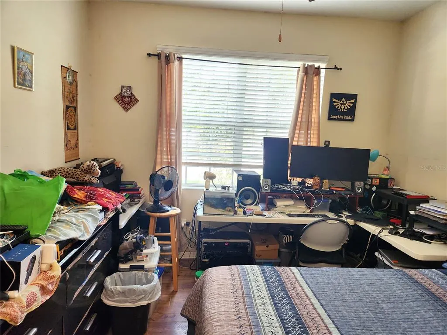
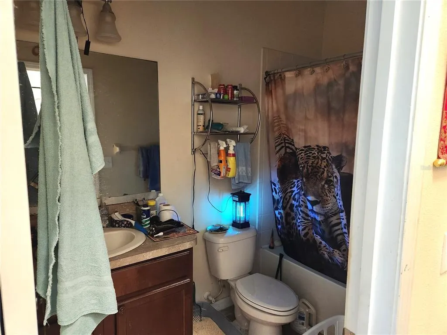
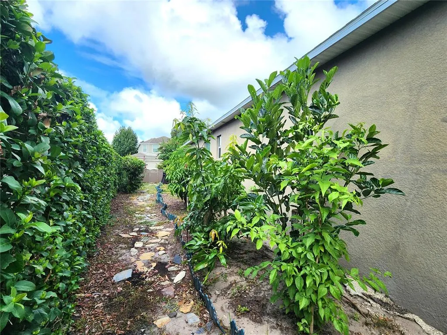
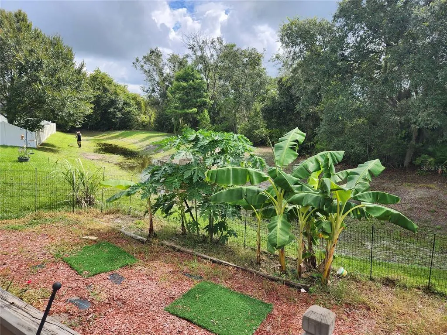
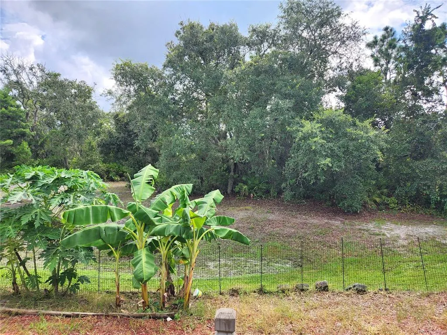
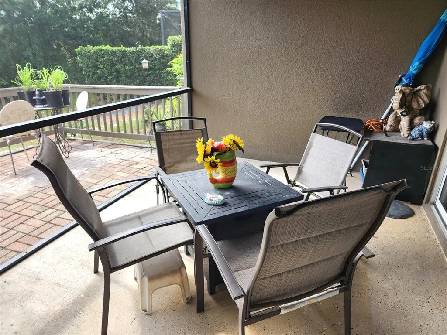
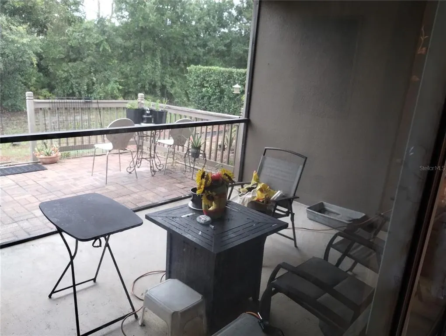
Welcome to Deefield Lakes, where refined comfort and thoughtful design come together in this exceptional 4-bedroom, 3-bathroom residence with an oversized 3-car garage. Filled with natural light, the open-concept floor plan creates an effortless flow between the spacious living and dining areas and the beautifully appointed gourmet kitchen. Designed as the heart of the home, the kitchen showcases 42-inch cabinetry with crown molding, granite countertops, stainless steel appliances, an expansive island, and an inviting eat it dining area. A new Lennox HVAC system with an air-purifier, installed in December 2025, adds modern comfort and peace of mind. The desirable split-bedroom layout enhances privacy, while the expansive primary suite offers a serene retreat complete with an en-suite bath featuring double sinks, garden tub, a separate shower, a generous walk-in closet, and elegant tile flooring. Well maintained and thoughfully designed, the home provides flexible living spaces ideal for family, guest, or a private home office. The oversized 3-car garage offers exceptional storage for vehicles, hobbies, and recreational needs. Outdoors, a covered back lanai with a gas fire pit and screened porch invites year-round relaxation and entertaining against a peaceful, wooded backdrop. The meticulously landscaped grounds further distinguish the property with an impressive collection of edible plantings, including sacred bael, curry leaves, avocado, papaya, soursop, guava, mango, jackfruit, moringa, mandarin, loquat, sugar cane, and lychee. Ideally situated in a desirable community, this home offers convenient access to shopping, dining, schools, and major highways delivering an elevated lifestyle with everyday ease. Schedule your appointment today to see this beautiful home!
| Elementary School | Middle School | High School |
|---|---|---|
| Mary Giella Elementary-PO Elementary School | Crews Lake Middle-PO Middle School | Hudson High-PO High School |
| Price History | |
|---|---|
| 9/2/2026 | Listed $389,900 |
General Features
| Sewer | Public Sewer |
|---|---|
| Heating | Central,Electric,Other |
| Cooling | Central Air,Other |
| Utilities | BB/HS Internet Available,Cable Connected,Electricity Connected,Phone Available,Public,Sewer Connected,Water Connected |
| Possession | Close Of Escrow |
| Roof | Shingle |
| Appliances | Built-In Oven,Cooktop,Dishwasher,Disposal,Dryer,Electric Water Heater,Exhaust Fan,Microwave,Range,Refrigerator,Washer |
| Zoning | SFR |
| HOA Fee | 600 |
| Garage Spaces | 3 |
| Patio/Porch Features | Covered,Enclosed,Porch,Rear Porch,Screened |
| Architectural Style | Contemporary |
| Construction Materials | Block,Concrete,Stucco |
| Pets Allowed | Number Limit,Yes |
| Year Built | 2014 |
| View | Garden,Trees/Woods |
| Levels | One |
| Property Subtype | Single Family Residence |
| Tax Year | 2025 |
| Ownership | Fee Simple |
| Community Features | Dog Park,Playground,Sidewalks |
| Assoc Fee Paid Per | Annually |
| County | Pasco |
| New Construction | false |
| Property Type | Residential |
| Association Amenities | Playground |
| Attached Garage | true |
| Subdivision Name | DEERFIELD LAKES |
| Facing Direction | West |
| Garage Y/N | true |
| Total Rooms | 7 |
| Full Baths | 3 |
| Status | Active |
| Directions | SR52 to Shady Hills Rd, Turn North onto Shady Hills Rd Follow to Dinsdale Drive, Turn Left onto Dinsdale Drive, Turn Right onto Drakefield Drive Home is located on the Right Side 12722 Drakefield Dr. PLEASE BE MINDFUL OF PETS AND DO NOT LET THEM OUT. |
| High School | Hudson High-PO |
| City | SPRING HILL |
| Association Name | Sentry Management |
| Senior Community Y/N | false |
| MLS Area | 34610 - Spring Hl/Brooksville/Shady Hls/WeekiWachee |
| Lot Size Units | Square Feet |
| Lot Size Square Feet | 8330 |
| Carport Y/N | false |
| Listing Terms | Cash,Conventional,FHA,VA Loan |
| Elementary School | Mary Giella Elementary-PO |
| Property Attached Y/N | true |
| Land Lease Y/N | false |
| Tax Annual Amount | 3768 |
| Middle/Junior High School | Crews Lake Middle-PO |
| Property Condition | Completed |
| Additional Parcels Y/N | false |
| Lease Considered Y/N | true |
| Virtual Tour | https://www.propertypanorama.com/instaview/stellar/W7889133 |
| Building Area Units | Square Feet |
| Living Area Units | Square Feet |
| Builder Name | Lennar |
| Standard Status | Active |
| Occupancy Type | Owner |
| Tax Lot | 1370 |
| Legal Description | Deerfield Lakes PB 57 PG 087 Lot 137 or 9114 PG 1494 |
| Minimum Lease | No Minimum |
| Water Access Y/N | false |
| Monthly HOA Amount | 50 |
| Additional Rooms | Formal Dining Room Separate,Inside Utility |
| Water View Y/N | false |
| Flood Zone Code | X |
| In Law Suite YN | false |
| Flood Zone Code X | Yes |
Interior Features
| Interior Amenities | Ceiling Fan(s),Eating Space In Kitchen,In Wall Pest System,Kitchen/Family Room Combo,Open Floorplan,Pest Guard System,Stone Counters,Thermostat,Walk-In Closet(s),Window Treatments |
|---|---|
| Flooring | Carpet,Ceramic Tile,Laminate,Hardwood |
| Furnished Y/N | Negotiable |
| Air Conditioning Y/N | true |
| Heating Y/N | true |
| Window Features | Blinds |
| Fireplace Y/N | false |
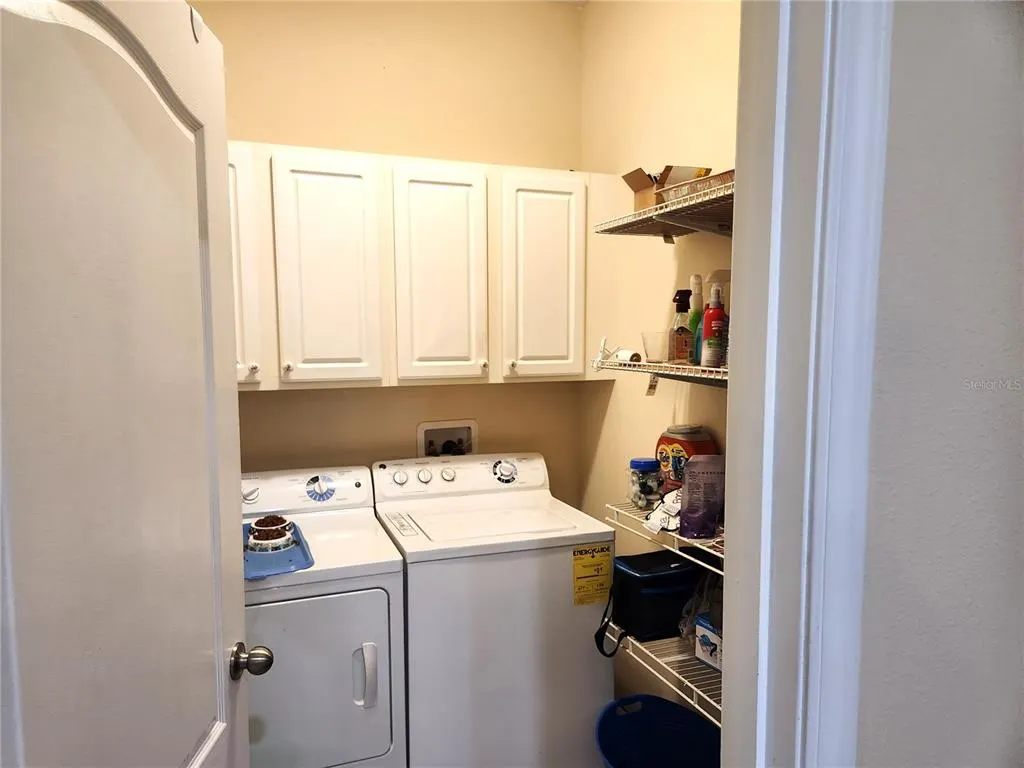
| Laundry Features | Electric Dryer Hookup,In Kitchen,Inside,Laundry Room,Washer Hookup |
| Total Bedrooms | 4 |
| LivingAreaSource | Public Records |
| Total Baths | 3 |
Exterior Features
| Exterior Amenities | Garden,Irrigation System,Rain Gutters,Sidewalk,Sliding Doors |
|---|---|
| Vegetation | Fruit Trees,Mature Landscaping,Trees/Landscaped |
| Parking Features | Garage Door Opener |
| Lot Features | In County,Landscaped,Level,Sidewalk |
| Water Source | Public |
| Lot Size Area | 8330 |
| Foundation Details | Slab |
| Building Area Total | 3059 |
| Lot Size Acres | 0.19 |
| Road Surface Type | Paved |
| Private Pool | false |
| Waterfront Y/N | false |
| Covered Spaces | 3 |
| Road Frontage Type | Street Paved |
| Builder Model | Kennedy |
Amenities
- Foreclosure
- Views
- Short Sale
- New Construction
- Adult 55+
- Lease To Own
- No HOA Fees
- Furnished
- Primary On Main
- Air Conditioning
- Seller Finance
- Green
- Fixer Upper
- Horse
- Golf
- Fireplace
- Deck
- Garage
- Basement
- Pool
Property vs Single Family Average in 34610
Price
Taxes
Year Built
 Copyright © MFRMLS.com All information deemed reliable but not guaranteed. All properties are subject to prior sale, change or withdrawal. Neither listing broker(s) or information provider(s) shall be responsible for any typographical errors, misinformation, misprints and shall be held totally harmless. Listing(s) information is provided for consumers personal, non-commercial use and may not be used for any purpose other than to identify prospective properties consumers may be interested in purchasing. Information on this site was last updated Last updated on September 14, 2026 9:11 PM UTC The listing information on this page last changed on Last updated on September 14, 2026 9:11 PM UTCd. The data relating to real estate for sale on this website comes in part from the Internet Data Exchange program of MFR MLS.
All information deemed reliable but not guaranteed. All properties are subject to prior sale, change or withdrawal. Neither listing broker(s) or information provider(s) shall be responsible for any typographical errors, misinformation, misprints and shall be held totally harmless. Listing(s) information is provided for consumers personal, non-commercial use and may not be used for any purpose other than to identify prospective properties consumers may be interested in purchasing.
Updated on September 14, 2026 9:11 PM UTC
Copyright © MFRMLS.com All information deemed reliable but not guaranteed. All properties are subject to prior sale, change or withdrawal. Neither listing broker(s) or information provider(s) shall be responsible for any typographical errors, misinformation, misprints and shall be held totally harmless. Listing(s) information is provided for consumers personal, non-commercial use and may not be used for any purpose other than to identify prospective properties consumers may be interested in purchasing. Information on this site was last updated Last updated on September 14, 2026 9:11 PM UTC The listing information on this page last changed on Last updated on September 14, 2026 9:11 PM UTCd. The data relating to real estate for sale on this website comes in part from the Internet Data Exchange program of MFR MLS.
All information deemed reliable but not guaranteed. All properties are subject to prior sale, change or withdrawal. Neither listing broker(s) or information provider(s) shall be responsible for any typographical errors, misinformation, misprints and shall be held totally harmless. Listing(s) information is provided for consumers personal, non-commercial use and may not be used for any purpose other than to identify prospective properties consumers may be interested in purchasing.
Updated on September 14, 2026 9:11 PM UTC
